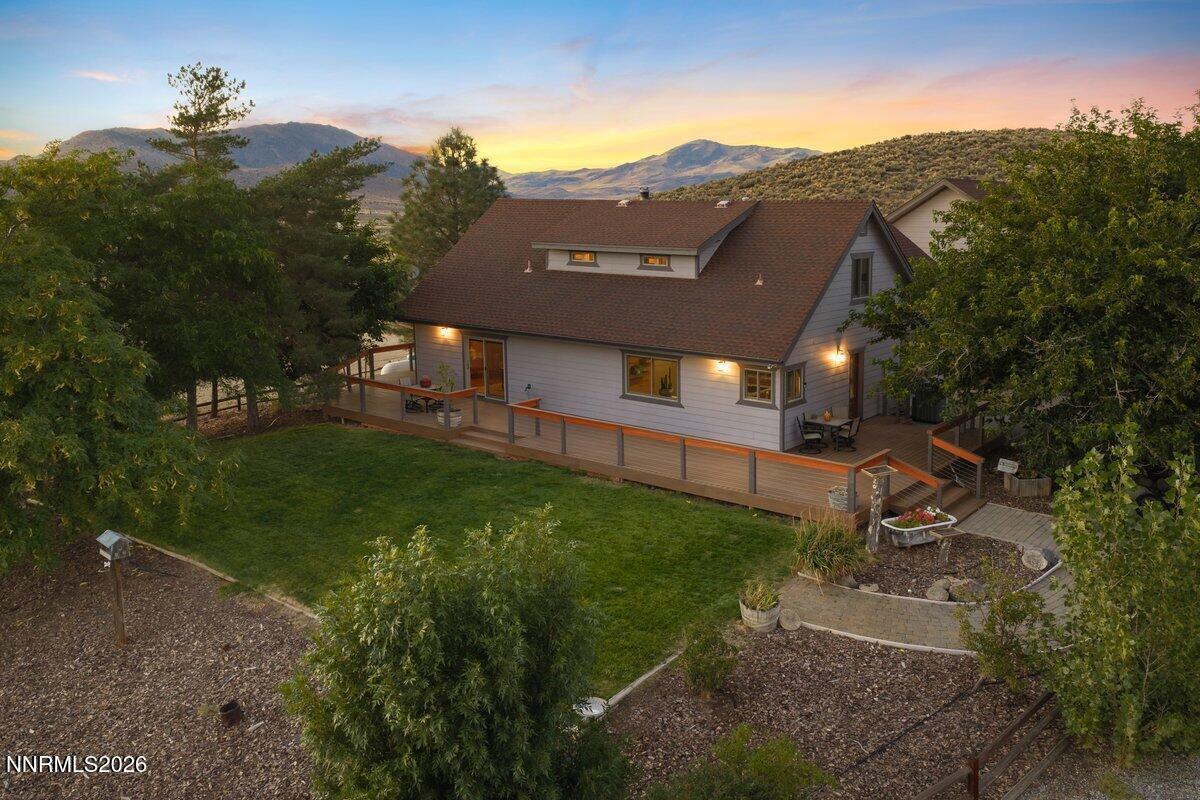


Experience the perfect balance of rustic elegance and modern convenience at this meticulously crafted horse and toy lovers’ property in Northern Nevada. Thoughtfully designed for low maintenance living and high-performance functionality, it’s a standout retreat for equestrian enthusiasts and outdoor lovers alike. This Ranch features a 3-car garage with 14-foot ceilings, RV drive-through, and built-in hookups for all your toys. Trex Deck wraps around the residence, offering durability and year-round enjoyment. The Fire-resistant siding and a professionally paved courtyard maximize resilience and curb appeal. Included on the property are four stalls, two tack rooms, ample hay storage, and a fenced pasture with water. As you enter the home you will see details like Alder wood framed windows and soft close cabinets throughout. This chef’s kitchen includes double ovens, updated appliances and an amazing island and upgraded countertops. This property has room to grow with possibilities for additional structures, the zoning allows a Granny flat for future build.
Property Details
Price:
$1,625,000
MLS #:
260011856
Status:
Active
Beds:
3
Baths:
3.5
Type:
Single Family
Subtype:
Single Family Residence
Listed Date:
Sep 13, 2026
Finished Sq Ft:
2,955
Total Sq Ft:
2,955
Lot Size:
1,688,037 sqft / 38.75 acres (approx)
Year Built:
1985
See this Listing
Schools
Elementary School:
Taylor
Middle School:
Desert Skies
High School:
Spanish Springs
Interior
Appliances
Dishwasher, Disposal, Double Oven, Dryer, Electric Cooktop, Microwave, Refrigerator, Washer
Bathrooms
3 Full Bathrooms, 1 Half Bathroom
Cooling
Central Air
Fireplaces Total
1
Flooring
Carpet, Tile
Heating
Forced Air, Propane
Interior Features
Ceiling Fan(s), In-Law Floorplan, Kitchen Island, Pantry, Walk-In Closet(s)
Laundry Features
Cabinets, Laundry Room, Shelves, Sink, Washer Hookup
Levels
Two
Exterior
Common Walls
No Common Walls
Construction Materials
Other
Exterior Features
Balcony, Built-in Barbecue, Outdoor Kitchen, Rain Gutters, RV Hookup
Fencing
Full
Garage Spaces
3
Lot Features
Landscaped, Sloped Up, Sprinklers In Front
Other Structures
Barn(s), Corral(s), Outbuilding, Storage
Parking Features
Additional Parking, Detached, Garage, Garage Door Opener, RV Access/Parking, RV Garage
Parking Spots
10
Parking Total
10
Patio And Porch Features
Porch, Wrap Around, Patio
Roof
Composition, Pitched
Security Features
Carbon Monoxide Detector(s), Smoke Detector(s)
Spa Features
Above Ground
Stories
2
View
Mountain(s)
Window Features
Blinds, Double Pane Windows, Vinyl Frames, Wood Frames
Financial
Taxes
$2,942
Map
Community
- Address6000 Winnemucca Ranch Road Reno NV
- CityReno
- CountyWashoe
- Zip Code89510
Market Summary
Current real estate data for Single Family in Reno as of Oct 15, 2026
607
Single Family Listed
79
Avg DOM
411
Avg $ / SqFt
$1,172,691
Avg List Price
Property Summary
- 6000 Winnemucca Ranch Road Reno NV is a Single Family for sale in Reno, NV, 89510. It is listed for $1,625,000 and features 3 beds, 4 baths, and has approximately 2,955 square feet of living space, and was originally constructed in 1985. The current price per square foot is $550. The average price per square foot for Single Family listings in Reno is $411. The average listing price for Single Family in Reno is $1,172,691.
Similar Listings Nearby
 Courtesy of BHG Drakulich Realty. Disclaimer: All data relating to real estate for sale on this page comes from the Broker Reciprocity (BR) of the Northern Nevada Regional MLS. Detailed information about real estate listings held by brokerage firms other than Ascent Property Group include the name of the listing broker. Neither the listing company nor Ascent Property Group shall be responsible for any typographical errors, misinformation, misprints and shall be held totally harmless. The Broker providing this data believes it to be correct, but advises interested parties to confirm any item before relying on it in a purchase decision. Copyright 2026. Northern Nevada Regional MLS. All rights reserved.
 6000 Winnemucca Ranch Road
Reno, NV