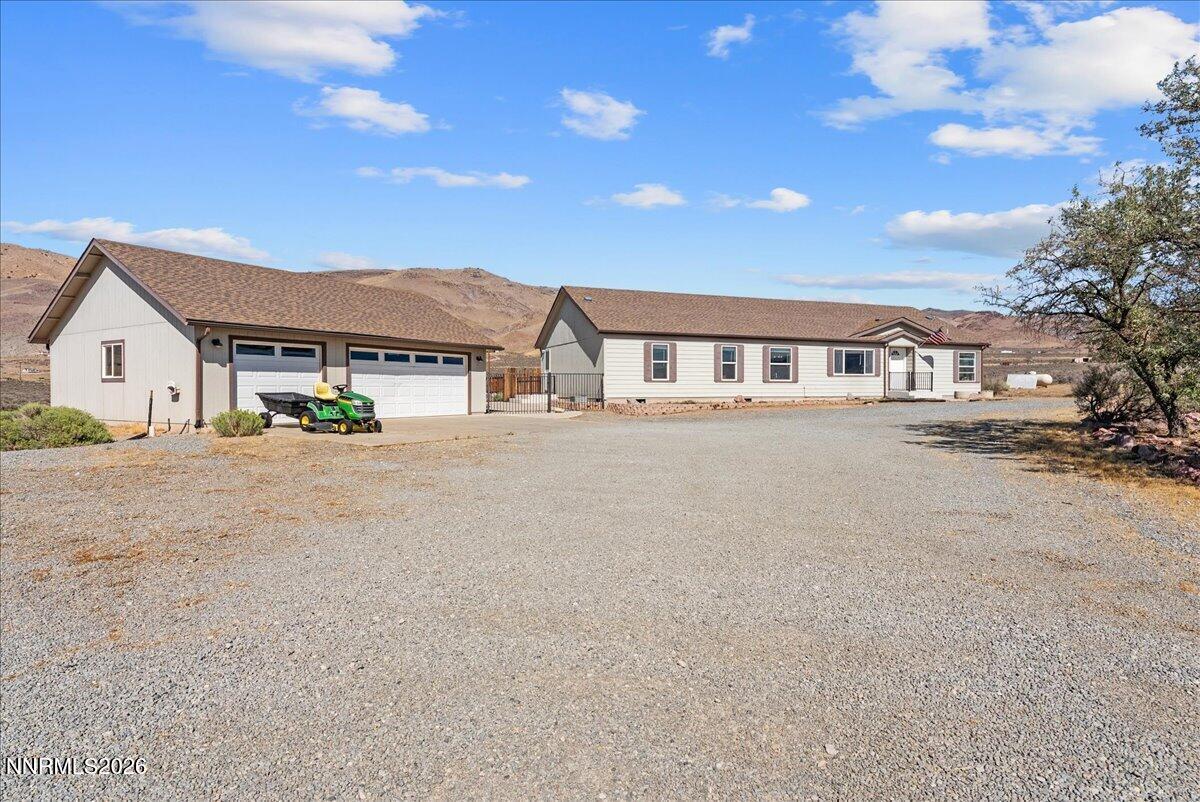
Discover wide open Nevada living on this exceptional 40 acre Palomino Valley property featuring a well maintained 3 bedroom, 2 bathroom, 2,108 sq ft home with an oversized 3 car garage and separate tool shed. Located on a paved, easily accessible road, the property offers a rare combination of usable land, privacy, and panoramic high desert mountain views. Very easy access year round. The home sits on a level lot with a fenced backyard and a large view deck perfect for outdoor living, entertaining, or simply enjoying the quiet desert landscape. Inside, the spacious single level open floorplan provides large kitchen with pantry and eating area, as well as a formal dining room. There is a separate office or family room just off the formal living room. Large primary bedroom and bathroom, walk in closet, duel sinks, soaking tub and separate shower. Good size secondary bedrooms are on the other side of the home. A standout feature of this property is its subdividable potential — the 40 acres can be split into 5 acre parcels, offering future flexibility for investment, family compound possibilities, or additional development. A unique opportunity to own acreage, views, and versatility in one of Northern Nevada’s most iconic rural settings.
Property Details
Price:
$750,000
MLS #:
260011700
Status:
Active
Beds:
3
Baths:
2
Type:
Single Family
Subtype:
Single Family Residence
Listed Date:
Sep 10, 2026
Finished Sq Ft:
2,108
Total Sq Ft:
2,108
Lot Size:
1,753,726 sqft / 40.26 acres (approx)
Year Built:
2004
See this Listing
Schools
Elementary School:
Taylor
Middle School:
Shaw Middle School
High School:
Spanish Springs
Interior
Appliances
Dishwasher, Gas Range, Water Softener Owned
Bathrooms
2 Full Bathrooms
Cooling
Evaporative Cooling, Wall/Window Unit(s)
Flooring
Carpet, Vinyl
Heating
Forced Air, Propane
Interior Features
Breakfast Bar, Cathedral Ceiling(s), Ceiling Fan(s), High Ceilings, Kitchen Island, No Interior Steps, Pantry, Primary Downstairs, Walk-In Closet(s)
Laundry Features
Laundry Room, Shelves, Washer Hookup
Levels
One
Exterior
Common Walls
No Common Walls
Exterior Features
None
Fencing
Back Yard
Garage Spaces
3
Lot Features
Landscaped, Level
Other Structures
Shed(s)
Parking Features
Detached, Garage, Garage Door Opener, RV Access/Parking
Parking Spots
3
Parking Total
3
Patio And Porch Features
Uncovered, Deck
Roof
Composition, Pitched, Shingle
Security Features
Smoke Detector(s)
Spa Features
None
Stories
1
View
Mountain(s), Valley
Window Features
Blinds, Double Pane Windows, Vinyl Frames
Financial
Taxes
$3,231
Map
Community
- Address5850 Whiskey Springs Road Reno NV
- CityReno
- CountyWashoe
- Zip Code89510
Market Summary
Current real estate data for Single Family in Reno as of Sep 15, 2026
592
Single Family Listed
75
Avg DOM
410
Avg $ / SqFt
$1,197,315
Avg List Price
Property Summary
- 5850 Whiskey Springs Road Reno NV is a Single Family for sale in Reno, NV, 89510. It is listed for $750,000 and features 3 beds, 2 baths, and has approximately 2,108 square feet of living space, and was originally constructed in 2004. The current price per square foot is $356. The average price per square foot for Single Family listings in Reno is $410. The average listing price for Single Family in Reno is $1,197,315.
Similar Listings Nearby
 Courtesy of eXp Realty. Disclaimer: All data relating to real estate for sale on this page comes from the Broker Reciprocity (BR) of the Northern Nevada Regional MLS. Detailed information about real estate listings held by brokerage firms other than Ascent Property Group include the name of the listing broker. Neither the listing company nor Ascent Property Group shall be responsible for any typographical errors, misinformation, misprints and shall be held totally harmless. The Broker providing this data believes it to be correct, but advises interested parties to confirm any item before relying on it in a purchase decision. Copyright 2026. Northern Nevada Regional MLS. All rights reserved.
 5850 Whiskey Springs Road
Reno, NV