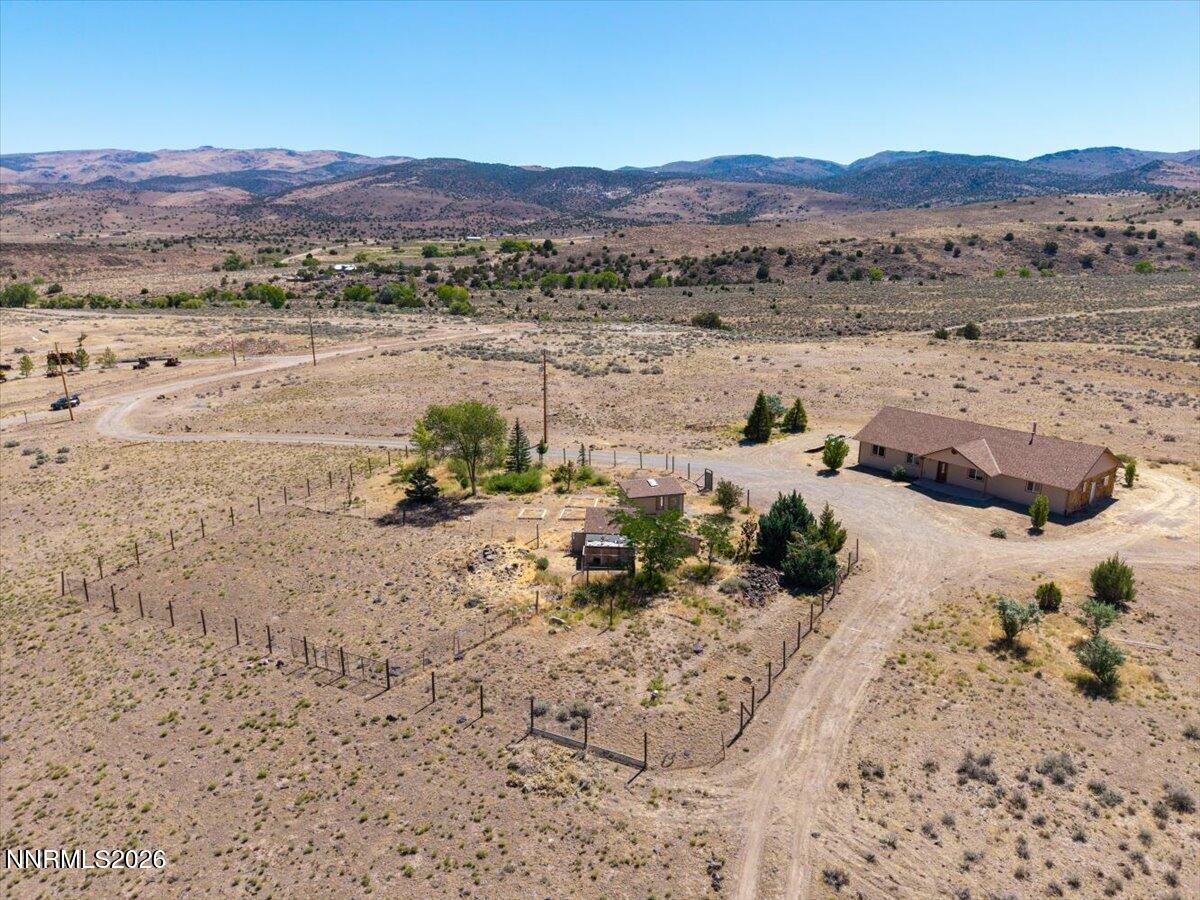
Motivated Seller& Recent Price Reduction! Custom Home on 38.44 Acres — A Rare Blend of Comfort, Craftsmanship & Country Freedom. Discover the beauty of wide open space in this custom 3 bedroom, 2 bath home set on 38.44 acres — the perfect backdrop for hobby farming, 4H projects, or simply embracing a peaceful rural lifestyle. With 1,918 sq ft of thoughtfully designed living space, the single-story 3 bedroom, 2 bath home has been freshly repainted inside and professionally cleaned and is move in ready. The kitchen features a newer gas range/oven, microwave, and dishwasher, all complemented by rich knotty alder cabinets that continue throughout the home in the doors and trim, adding warmth and timeless character. The refrigerator, washer and dryer are all included in the sale. Outside, the property is equipped for both comfort and function: an insulated well house with water filtration, garden shed, raised garden beds, a dedicated animal shed for goats, pigs, or chickens, and a 16×20 workshop ideal for projects, storage, or creative pursuits. Start your mornings with coffee on the large patio overlooking quiet acreage, and end your evenings under star filled skies with no city glow to interrupt the view. This is a rare opportunity to create the lifestyle you’ve been dreaming of — spacious, serene, and full of potential.
Property Details
Price:
$644,000
MLS #:
260008893
Status:
Active
Beds:
3
Baths:
2
Type:
Single Family
Subtype:
Single Family Residence
Listed Date:
Jul 11, 2026
Finished Sq Ft:
1,918
Total Sq Ft:
1,918
Lot Size:
1,674,446 sqft / 38.44 acres (approx)
Year Built:
2003
See this Listing
Schools
Elementary School:
Taylor
Middle School:
Shaw Middle School
High School:
Spanish Springs
Interior
Appliances
Dishwasher, Dryer, Gas Range, Microwave, Refrigerator, Washer
Bathrooms
2 Full Bathrooms
Fireplaces Total
1
Flooring
Carpet, Ceramic Tile
Heating
Forced Air, Propane
Interior Features
Ceiling Fan(s), Entrance Foyer, High Ceilings, Pantry, Primary Downstairs, Vaulted Ceiling(s)
Laundry Features
Laundry Room, Shelves, Washer Hookup
Levels
One
Exterior
Common Walls
No Common Walls
Construction Materials
Masonite
Exterior Features
Rain Gutters
Fencing
Back Yard, Partial
Lot Features
Corner Lot, Gentle Sloping
Other Structures
Shed(s), Workshop, Other
Parking Features
Garage, RV Access/Parking
Parking Spots
4
Parking Total
4
Patio And Porch Features
Uncovered, Patio
Roof
Composition, Pitched, Shingle
Security Features
Smoke Detector(s)
Spa Features
None
Stories
1
View
Desert, Mountain(s), Valley
Window Features
Double Pane Windows, Vinyl Frames
Financial
Taxes
$3,097
Map
Community
- Address555 Serenity Place Reno NV
- CityReno
- CountyWashoe
- Zip Code89510
Market Summary
Current real estate data for Single Family in Reno as of Sep 24, 2026
598
Single Family Listed
75
Avg DOM
414
Avg $ / SqFt
$1,174,213
Avg List Price
Property Summary
- 555 Serenity Place Reno NV is a Single Family for sale in Reno, NV, 89510. It is listed for $644,000 and features 3 beds, 2 baths, and has approximately 1,918 square feet of living space, and was originally constructed in 2003. The current price per square foot is $336. The average price per square foot for Single Family listings in Reno is $414. The average listing price for Single Family in Reno is $1,174,213.
Similar Listings Nearby
 Courtesy of Dickson Realty – Caughlin. Disclaimer: All data relating to real estate for sale on this page comes from the Broker Reciprocity (BR) of the Northern Nevada Regional MLS. Detailed information about real estate listings held by brokerage firms other than Ascent Property Group include the name of the listing broker. Neither the listing company nor Ascent Property Group shall be responsible for any typographical errors, misinformation, misprints and shall be held totally harmless. The Broker providing this data believes it to be correct, but advises interested parties to confirm any item before relying on it in a purchase decision. Copyright 2026. Northern Nevada Regional MLS. All rights reserved.
 555 Serenity Place
Reno, NV