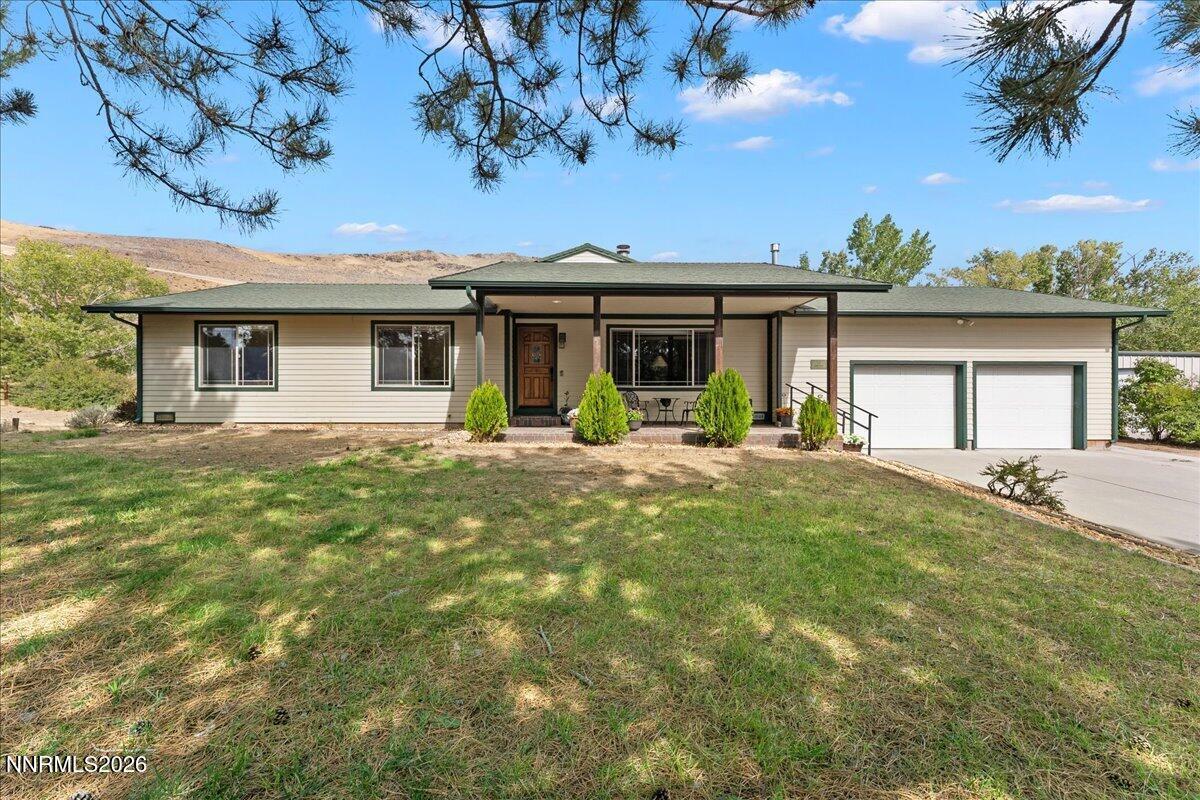
Experience the perfect blend of country living in highly desirable Pleasant Valley! Zoned for fantastic schools, this custom-built, single-story retreat sits on a 1-acre lot bordering Maplewood Stables and offers an ideal setting for horse lovers or anyone seeking space and privacy. Inside, is a whole-house hydronic radiant heating system under travertine flooring, for a truly new lifestyle experience of efficient heating. The kitchen is an entertainer’s dream, featuring handcrafted custom cabinets, granite countertops, extra-large crushed granite sinks, and premium Thermador appliances. The chef’s setup includes separate built-in refrigerator and freezer units, a warming stove-top, warming drawer, and double convection ovens with a dehydrating feature. Retreat to the primary suite, which boasts a large walk-in closet, solo-tube natural lighting, and a beautifully appointed custom tile shower. The absolute standout feature is the massive 2,000 sq. ft. (40×50) outbuilding. With a 40-foot clear span which accommodates large coaches, RV’s, or all your recreational toys! Outside, relax and unwind in the custom-built gazebo with a hot tub. Unmatched value and peace of mind are found in the fire-rated cement board siding and an owned propane tank. This rare opportunity combines privacy, functionality, and convenience just minutes from Reno and/or Carson City’s shopping, local parks, incredible restaurants, and quick excursions to beautiful Lake Tahoe! This home is worth getting excited about. Call for your private tour before it’s GONE!
Property Details
Price:
$1,250,000
MLS #:
260012299
Status:
Active
Beds:
3
Baths:
2.5
Type:
Single Family
Subtype:
Single Family Residence
Listed Date:
Sep 24, 2026
Finished Sq Ft:
2,706
Total Sq Ft:
2,706
Lot Size:
43,908 sqft / 1.01 acres (approx)
Year Built:
1990
See this Listing
Schools
Elementary School:
Pleasant Valley
Middle School:
Marce Herz
High School:
Galena
Interior
Appliances
Dishwasher, Disposal, Double Oven, Gas Cooktop, Refrigerator, Water Softener Owned
Bathrooms
2 Full Bathrooms, 1 Half Bathroom
Cooling
Central Air
Fireplaces Total
1
Flooring
Travertine
Heating
Hot Water, Propane, Radiant Floor
Interior Features
Breakfast Bar, Ceiling Fan(s), High Ceilings, Kitchen Island, Pantry, Primary Downstairs, Vaulted Ceiling(s), Walk-In Closet(s)
Laundry Features
Laundry Room, Shelves, Sink, Washer Hookup
Levels
One
Exterior
Common Walls
No Common Walls
Construction Materials
Insulation – Batts
Exterior Features
Rain Gutters
Fencing
None
Garage Spaces
2
Lot Features
Cul-De-Sac, Level, Sprinklers In Front
Other Structures
Gazebo, Outbuilding
Parking Features
Garage
Parking Spots
8
Parking Total
8
Patio And Porch Features
Porch, Patio, Deck
Roof
Composition, Pitched
Spa Features
Above Ground
Stories
1
View
Mountain(s)
Window Features
Blinds, Double Pane Windows, Drapes, Rods, Vinyl Frames
Financial
Taxes
$4,418
Map
Community
- Address291 Surrey Court Reno NV
- CityReno
- CountyWashoe
- Zip Code89521
Market Summary
Current real estate data for Single Family in Reno as of Sep 25, 2026
611
Single Family Listed
73
Avg DOM
413
Avg $ / SqFt
$1,163,628
Avg List Price
Property Summary
- 291 Surrey Court Reno NV is a Single Family for sale in Reno, NV, 89521. It is listed for $1,250,000 and features 3 beds, 3 baths, and has approximately 2,706 square feet of living space, and was originally constructed in 1990. The current price per square foot is $462. The average price per square foot for Single Family listings in Reno is $413. The average listing price for Single Family in Reno is $1,163,628.
Similar Listings Nearby
 Courtesy of Dickson Realty – Sparks. Disclaimer: All data relating to real estate for sale on this page comes from the Broker Reciprocity (BR) of the Northern Nevada Regional MLS. Detailed information about real estate listings held by brokerage firms other than Ascent Property Group include the name of the listing broker. Neither the listing company nor Ascent Property Group shall be responsible for any typographical errors, misinformation, misprints and shall be held totally harmless. The Broker providing this data believes it to be correct, but advises interested parties to confirm any item before relying on it in a purchase decision. Copyright 2026. Northern Nevada Regional MLS. All rights reserved.
 291 Surrey Court
Reno, NV