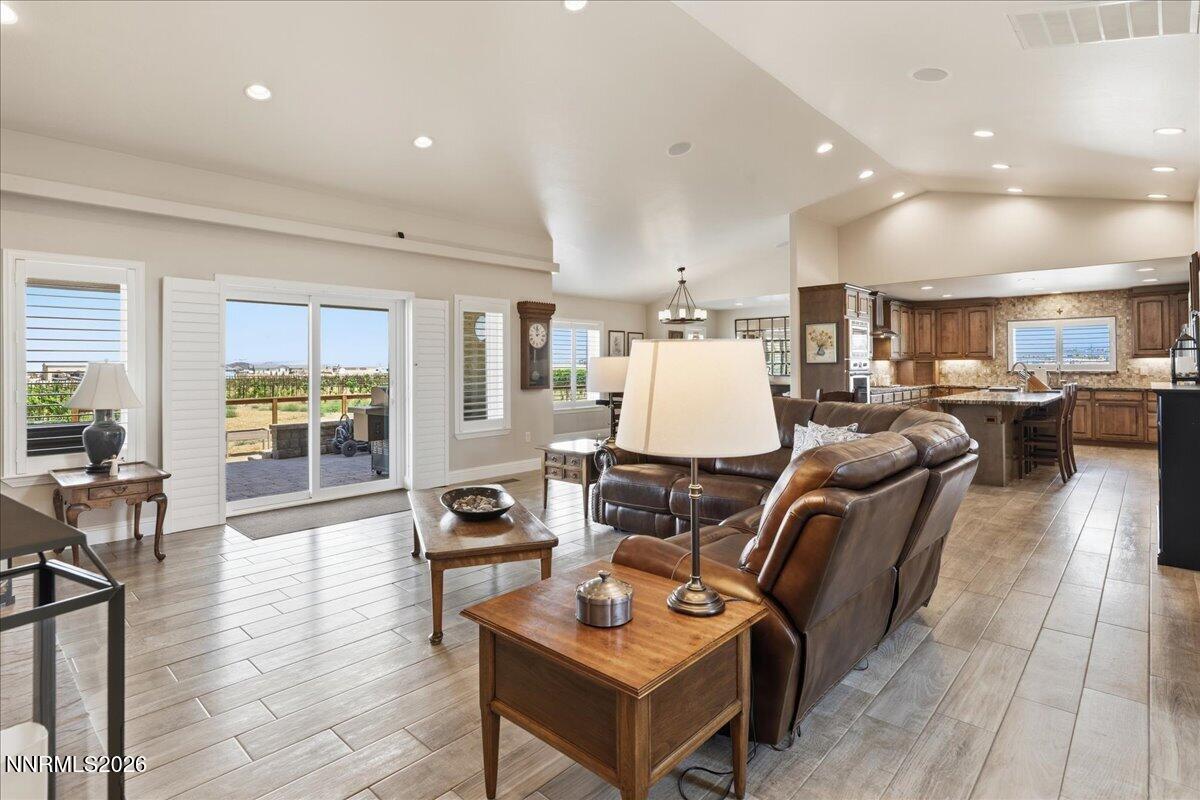


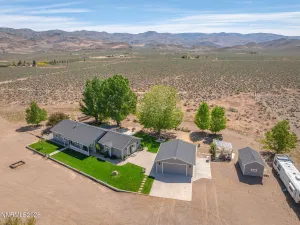
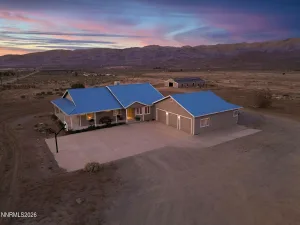
Welcome to a beautifully upgraded custom home in Palomino Valley, offering exceptional comfort, energy efficiency, and thoughtful features throughout. Built with energy-efficient ICF (Insulated Concrete Form) construction, this spacious home was designed for both everyday living and entertaining. The interior features heated Italian porcelain tile floors throughout, complemented by a hydronic in-floor heating system that provides comfortable, efficient heat and means the furnace is rarely needed. The dining area includes a built-in, climate-controlled wine cellar, while the spacious kitchen features beautiful granite countertops and plenty of room for family and guests to gather. Numerous upgrades add to the home’s comfort and functionality, including Plantation Shutters, upgraded energy-efficient replacement window glass, built-in home speakers, owned solar panels, and a 20 kW backup generator. The property’s water system has also been thoughtfully designed. The home has a dedicated water treatment system that includes a 40-watt UV filtration system, water softener, and additional filtration, providing treated water throughout the house. A separate 2.5-inch water line from the well supplies the vineyard. For those looking for something special beyond the home, the property includes approximately 2+ acres of established wine grapes, with the potential for an additional 2+ acres. Irrigation water rights for the wine grapes are included, adding a unique agricultural component to this already exceptional property. Whether you’re looking for a comfortable and energy-efficient custom home, a property with room to enjoy the outdoors, or the opportunity to maintain your own vineyard, this Palomino Valley property offers a rare combination of features and lifestyle.
Property Details
Price:
$1,150,000
MLS #:
260010162
Status:
Active
Beds:
3
Baths:
2.5
Type:
Single Family
Subtype:
Single Family Residence
Listed Date:
Aug 6, 2026
Finished Sq Ft:
2,585
Total Sq Ft:
2,585
Lot Size:
199,940 sqft / 4.59 acres (approx)
Year Built:
2017
See this Listing
Schools
Elementary School:
Taylor
Middle School:
Shaw Middle School
High School:
Spanish Springs
Interior
Appliances
Dishwasher, Disposal, Electric Oven, Gas Cooktop, Gas Range, Microwave, Oven, Refrigerator, Water Softener Owned
Bathrooms
2 Full Bathrooms, 1 Half Bathroom
Cooling
Central Air
Fireplaces Total
1
Flooring
Porcelain
Heating
Fireplace(s), Forced Air, Hot Water, Propane, Radiant Floor
Interior Features
Breakfast Bar, Ceiling Fan(s), High Ceilings, Kitchen Island, No Interior Steps, Pantry, Vaulted Ceiling(s), Walk-In Closet(s)
Laundry Features
Cabinets, Laundry Room, Sink, Washer Hookup
Levels
One
Exterior
Attached Garage YN
1
Common Walls
No Common Walls
Construction Materials
Insulated Concrete Forms (ICFs), Stucco
Exterior Features
Fire Pit, Rain Gutters, None
Fencing
Full
Garage Spaces
2
Lot Features
Cul-De-Sac, Level, Other
Other Structures
Shed(s)
Parking Features
Attached, Garage, Garage Door Opener, RV Access/Parking
Parking Spots
4
Parking Total
4
Patio And Porch Features
Covered, Patio
Roof
Composition, Pitched
Security Features
Carbon Monoxide Detector(s), Smoke Detector(s)
Spa Features
None
Stories
1
View
Desert, Mountain(s)
Window Features
Double Pane Windows
Financial
Taxes
$5,407
Map
Community
- Address155 Brandon Ranch Court Reno NV
- CityReno
- CountyWashoe
- Zip Code89510
Market Summary
Current real estate data for Single Family in Reno as of Oct 15, 2026
607
Single Family Listed
79
Avg DOM
411
Avg $ / SqFt
$1,172,691
Avg List Price
Property Summary
- 155 Brandon Ranch Court Reno NV is a Single Family for sale in Reno, NV, 89510. It is listed for $1,150,000 and features 3 beds, 3 baths, and has approximately 2,585 square feet of living space, and was originally constructed in 2017. The current price per square foot is $445. The average price per square foot for Single Family listings in Reno is $411. The average listing price for Single Family in Reno is $1,172,691.
Similar Listings Nearby
 Courtesy of BHG Drakulich Realty. Disclaimer: All data relating to real estate for sale on this page comes from the Broker Reciprocity (BR) of the Northern Nevada Regional MLS. Detailed information about real estate listings held by brokerage firms other than Ascent Property Group include the name of the listing broker. Neither the listing company nor Ascent Property Group shall be responsible for any typographical errors, misinformation, misprints and shall be held totally harmless. The Broker providing this data believes it to be correct, but advises interested parties to confirm any item before relying on it in a purchase decision. Copyright 2026. Northern Nevada Regional MLS. All rights reserved.
 155 Brandon Ranch Court
Reno, NV