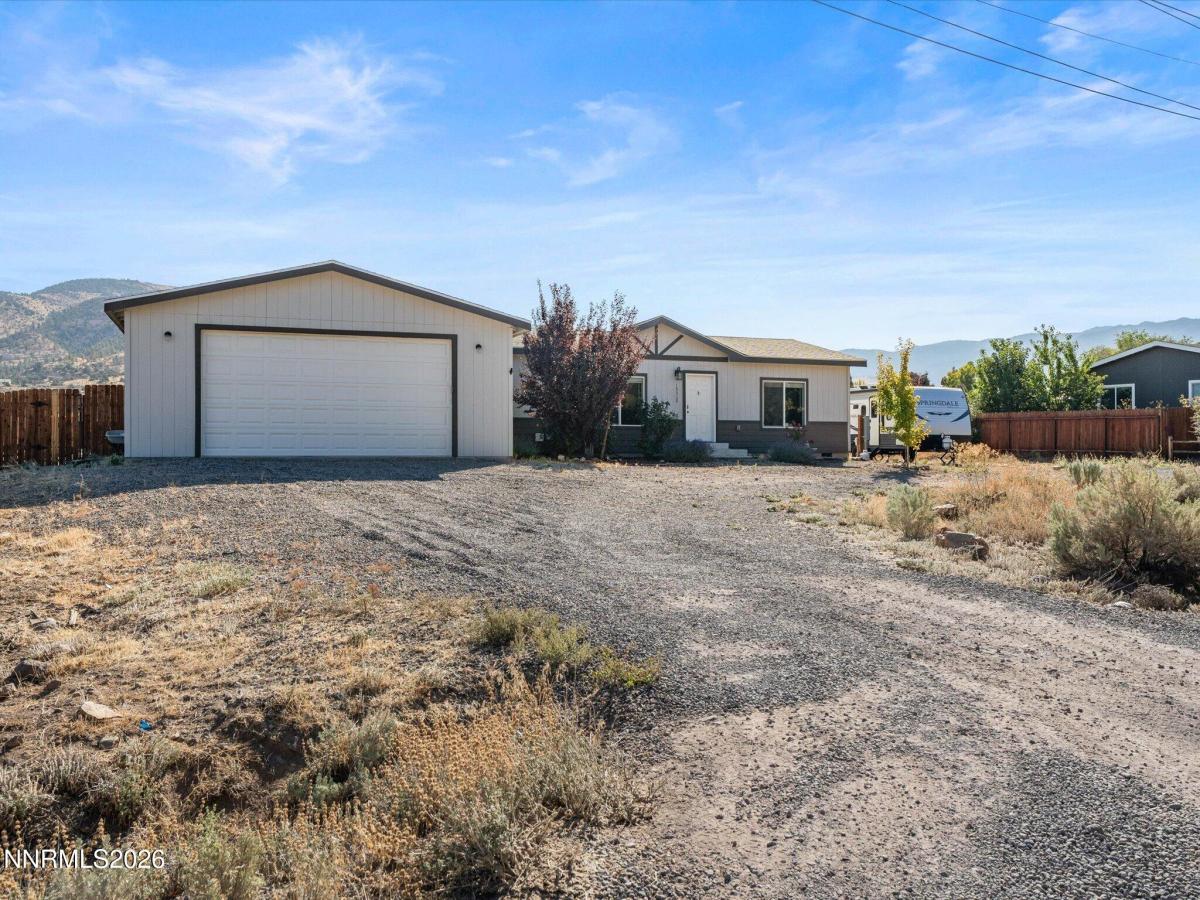
Half an acre, a backyard for the chickens, and room to breathe in South Reno. Built in 2020, this 3-bedroom, 2-bath home offers a quieter setting with extra space to spread out while keeping Reno conveniences close by. Inside, the open floor plan creates an easy flow between the main living, dining, and kitchen spaces. The primary suite is thoughtfully separated from the secondary bedrooms for added privacy, while an additional bonus space gives you flexibility for a home office, playroom, workout area, or whatever fits your lifestyle. Outside, the fully gated backyard makes the most of the half-acre lot, with plenty of room to garden, gather, entertain, or simply enjoy the extra elbow room. A chicken coop is already in place for those looking to embrace a little more of the country lifestyle without giving up proximity to town. The property is connected to city water and sewer. If you’ve been searching for a newer South Reno home with a large lot, flexible living space, and a little more breathing room, this could be your spot.
Property Details
Price:
$549,000
MLS #:
260012399
Status:
Active
Beds:
3
Baths:
2
Type:
Single Family
Subtype:
Single Family Residence
Listed Date:
Sep 25, 2026
Finished Sq Ft:
1,836
Total Sq Ft:
1,836
Lot Size:
22,986 sqft / 0.53 acres (approx)
Year Built:
2020
See this Listing
Schools
Elementary School:
Brown
Middle School:
Marce Herz
High School:
Galena
Interior
Appliances
Dishwasher, Disposal, Dryer, Gas Range, Microwave, Refrigerator, Washer
Bathrooms
2 Full Bathrooms
Cooling
Central Air, Electric
Flooring
Carpet, Laminate
Heating
Electric, Forced Air, Propane
Interior Features
Breakfast Bar, High Ceilings, Kitchen Island, Pantry, Primary Downstairs, Walk-In Closet(s)
Laundry Features
Laundry Room, Washer Hookup
Levels
One
Exterior
Attached Garage YN
1
Common Walls
No Common Walls
Exterior Features
None
Fencing
Back Yard
Garage Spaces
2
Lot Features
Level
Other Structures
Other
Parking Features
Attached, Garage, Garage Door Opener, RV Access/Parking
Parking Spots
2
Parking Total
2
Roof
Composition, Pitched, Shingle
Security Features
Smoke Detector(s)
Spa Features
None
Stories
1
View
Mountain(s), Trees/Woods
Window Features
Blinds, Double Pane Windows, Vinyl Frames, Window Coverings
Financial
Taxes
$3,597
Map
Community
- Address15360 Tuxon Way Reno NV
- CityReno
- CountyWashoe
- Zip Code89521
Market Summary
Current real estate data for Single Family in Reno as of Sep 26, 2026
606
Single Family Listed
74
Avg DOM
415
Avg $ / SqFt
$1,183,654
Avg List Price
Property Summary
- 15360 Tuxon Way Reno NV is a Single Family for sale in Reno, NV, 89521. It is listed for $549,000 and features 3 beds, 2 baths, and has approximately 1,836 square feet of living space, and was originally constructed in 2020. The current price per square foot is $299. The average price per square foot for Single Family listings in Reno is $415. The average listing price for Single Family in Reno is $1,183,654.
Similar Listings Nearby
 Courtesy of Keller Williams Group One Inc.. Disclaimer: All data relating to real estate for sale on this page comes from the Broker Reciprocity (BR) of the Northern Nevada Regional MLS. Detailed information about real estate listings held by brokerage firms other than Ascent Property Group include the name of the listing broker. Neither the listing company nor Ascent Property Group shall be responsible for any typographical errors, misinformation, misprints and shall be held totally harmless. The Broker providing this data believes it to be correct, but advises interested parties to confirm any item before relying on it in a purchase decision. Copyright 2026. Northern Nevada Regional MLS. All rights reserved.
 15360 Tuxon Way
Reno, NV