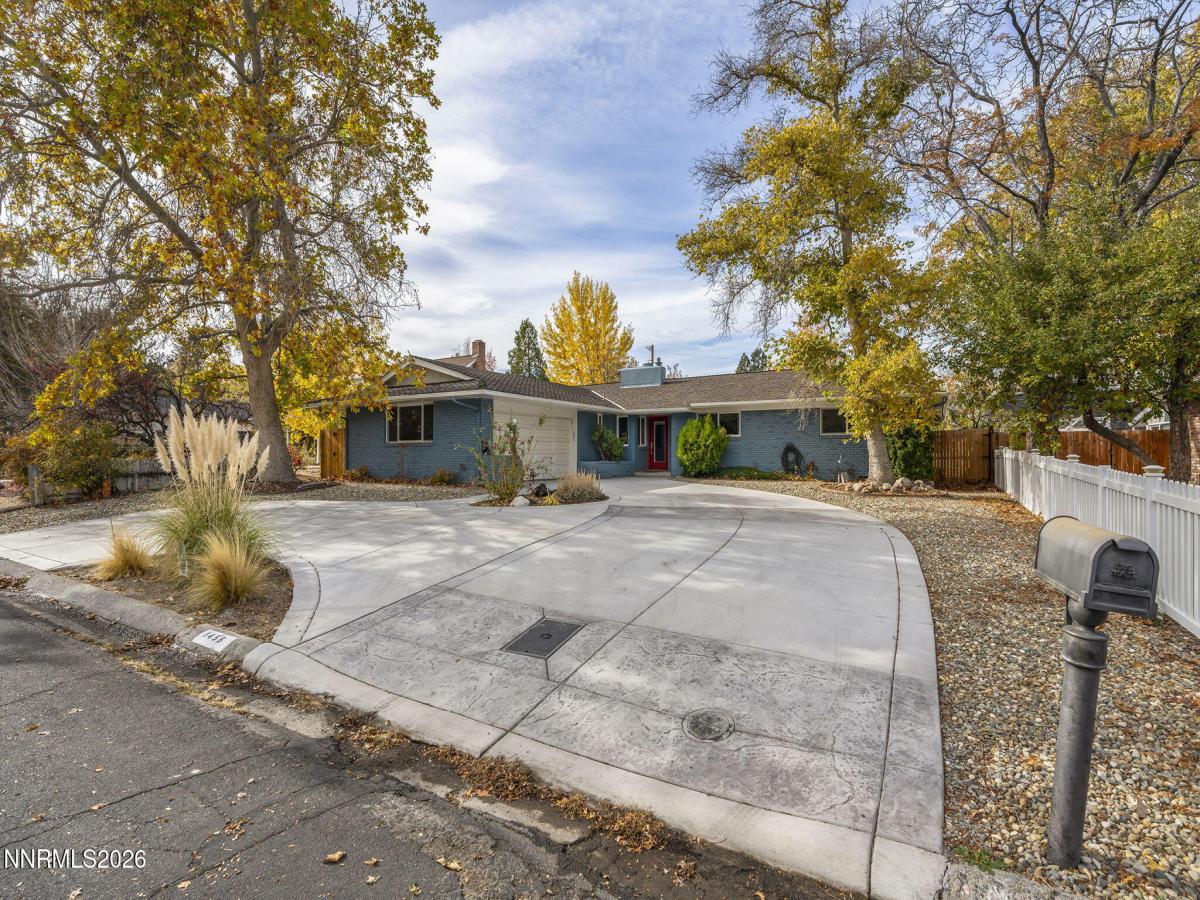


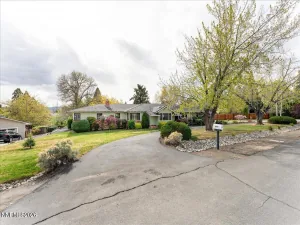
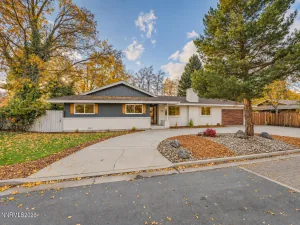
Welcome to Reno’s beloved Old Southwest, where timeless neighborhood charm meets beautifully updated living. Known for its tree-lined streets, mature landscaping, and distinctive character, this sought-after neighborhood offers a lifestyle that is increasingly hard to find. Ideally located just minutes from Downtown Reno, the vibrant restaurants, boutiques, and local gathering spots of Midtown, shopping, dining, entertainment, and some of Reno’s most highly regarded schools.
This meticulously upgraded home offers a spacious, thoughtfully designed floor plan with inviting living and dining areas. The living room features a charming brick fireplace, adding warmth and ambiance to the space. At the heart of the home is a stunning, fully remodeled kitchen featuring soft-close cabinetry, premium Miele and Bosch appliances, elegant leathered granite countertops, and beautiful finishes.
Quality craftsmanship and thoughtful upgrades continue throughout, including beautiful natural pine woodwork, a blend of luxury vinyl plank, wood, and tile flooring, all-new windows and doors, and fresh interior and exterior paint. Each bathroom has been beautifully remodeled. The spacious primary suite features a gorgeous bathroom with dual vanities, stunning tile finishes, a large walk-in shower, and an oversized closet offering exceptional storage.
Large sliding glass doors invite an abundance of natural light while creating a seamless connection to the outdoors. Additional features include an insulated garage and a generous, level .29-acre lot. The backyard offers plenty of room to relax and entertain, complete with established fruit trees and an inviting patio.
Whether enjoying a quiet afternoon in the backyard, exploring the charming neighborhood streets, or taking advantage of the nearby dining, shopping, and entertainment, the Old Southwest offers a special sense of place and community. A wonderful opportunity to experience the character, convenience, and enduring appeal of one of Reno’s most cherished neighborhoods, paired with the comfort, quality, and style of a beautifully updated home.
This meticulously upgraded home offers a spacious, thoughtfully designed floor plan with inviting living and dining areas. The living room features a charming brick fireplace, adding warmth and ambiance to the space. At the heart of the home is a stunning, fully remodeled kitchen featuring soft-close cabinetry, premium Miele and Bosch appliances, elegant leathered granite countertops, and beautiful finishes.
Quality craftsmanship and thoughtful upgrades continue throughout, including beautiful natural pine woodwork, a blend of luxury vinyl plank, wood, and tile flooring, all-new windows and doors, and fresh interior and exterior paint. Each bathroom has been beautifully remodeled. The spacious primary suite features a gorgeous bathroom with dual vanities, stunning tile finishes, a large walk-in shower, and an oversized closet offering exceptional storage.
Large sliding glass doors invite an abundance of natural light while creating a seamless connection to the outdoors. Additional features include an insulated garage and a generous, level .29-acre lot. The backyard offers plenty of room to relax and entertain, complete with established fruit trees and an inviting patio.
Whether enjoying a quiet afternoon in the backyard, exploring the charming neighborhood streets, or taking advantage of the nearby dining, shopping, and entertainment, the Old Southwest offers a special sense of place and community. A wonderful opportunity to experience the character, convenience, and enduring appeal of one of Reno’s most cherished neighborhoods, paired with the comfort, quality, and style of a beautifully updated home.
Property Details
Price:
$937,000
MLS #:
260014396
Status:
Active
Beds:
3
Baths:
2.5
Type:
Single Family
Subtype:
Single Family Residence
Listed Date:
Nov 20, 2026
Finished Sq Ft:
1,842
Total Sq Ft:
1,842
Lot Size:
12,632 sqft / 0.29 acres (approx)
Year Built:
1962
See this Listing
Schools
Elementary School:
Beck
Middle School:
Swope
High School:
Reno
Interior
Appliances
Dishwasher, Electric Cooktop, Refrigerator
Bathrooms
2 Full Bathrooms, 1 Half Bathroom
Fireplaces Total
1
Flooring
Luxury Vinyl, Tile, Wood
Heating
Forced Air, Natural Gas
Interior Features
Breakfast Bar, Ceiling Fan(s), Entrance Foyer, Kitchen Island, Primary Downstairs, Walk-In Closet(s)
Laundry Features
Cabinets, Laundry Room, Washer Hookup
Levels
One
Exterior
Attached Garage YN
1
Common Walls
No Common Walls
Construction Materials
Brick
Exterior Features
None
Fencing
Back Yard, Full
Garage Spaces
2
Lot Features
Landscaped, Level, Sprinklers In Front, Sprinklers In Rear
Other Structures
Shed(s)
Parking Features
Attached, Garage, Garage Door Opener
Parking Spots
2
Parking Total
2
Patio And Porch Features
Uncovered, Patio
Roof
Composition, Pitched, Shingle
Security Features
Smoke Detector(s)
Spa Features
None
Stories
1
Window Features
Double Pane Windows, Vinyl Frames
Financial
Taxes
$1,847
Map
Community
- Address1455 Marsh Avenue Reno NV
- CityReno
- CountyWashoe
- Zip Code89509
Market Summary
Current real estate data for Single Family in Reno as of Nov 22, 2026
580
Single Family Listed
80
Avg DOM
406
Avg $ / SqFt
$1,136,247
Avg List Price
Property Summary
- 1455 Marsh Avenue Reno NV is a Single Family for sale in Reno, NV, 89509. It is listed for $937,000 and features 3 beds, 3 baths, and has approximately 1,842 square feet of living space, and was originally constructed in 1962. The current price per square foot is $509. The average price per square foot for Single Family listings in Reno is $406. The average listing price for Single Family in Reno is $1,136,247.
Similar Listings Nearby
 Courtesy of Coldwell Banker Select Reno. Disclaimer: All data relating to real estate for sale on this page comes from the Broker Reciprocity (BR) of the Northern Nevada Regional MLS. Detailed information about real estate listings held by brokerage firms other than Ascent Property Group include the name of the listing broker. Neither the listing company nor Ascent Property Group shall be responsible for any typographical errors, misinformation, misprints and shall be held totally harmless. The Broker providing this data believes it to be correct, but advises interested parties to confirm any item before relying on it in a purchase decision. Copyright 2026. Northern Nevada Regional MLS. All rights reserved.
1455 Marsh Avenue
Reno, NV