
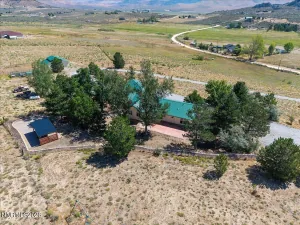

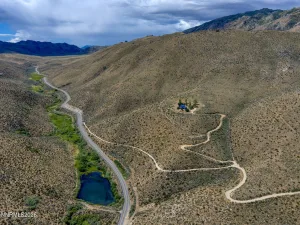
Discover wide open Nevada living in this beautifully updated, single level home set on 11.17 acres with fantastic views of the Sierra Ranchos valley and surrounding hills. Move in ready and thoughtfully renovated, this property blends modern comfort with the peaceful, spacious lifestyle the Rancho Haven area is known for. At the heart of the home is a fully renovated custom kitchen, featuring a striking mix of quartz and granite countertops, a large island for gathering, subway tile backsplash, and stainless steel appliances. The adjoining living room with vaulted ceilings creates an airy, connected space perfect for everyday living and entertaining. Beautiful wood floors run through most of the home, adding warmth and timeless character. The interior of the home has new paint throughout. A bonus room with a newer pellet stove offers a cozy retreat for an intimate dinner, hobbies, or a quiet reading space. The primary bedroom includes its own private covered deck, ideal for morning coffee, evening sunsets, or simply taking in the expansive views. Outside, the acreage provides room to roam, dream, and explore. Rancho Haven sits approximately 35 miles north of Reno, offering a rural lifestyle with convenient access to city amenities. The property is close to public lands—perfect for horseback riding, off roading, hiking, and biking right from your doorstep. Whether you’re seeking a peaceful retreat, a recreation friendly property, or a home with room to grow, this one delivers space, beauty, and true Nevada freedom. The conex box in the photos is included in the sale of the property.
Property Details
Price:
$645,900
MLS #:
260009764
Status:
Active
Beds:
3
Baths:
2
Type:
Single Family
Subtype:
Single Family Residence
Listed Date:
Jul 29, 2026
Finished Sq Ft:
1,855
Total Sq Ft:
1,855
Lot Size:
486,565 sqft / 11.17 acres (approx)
Year Built:
2004
See this Listing
Schools
Elementary School:
Desert Heights
Middle School:
Cold Springs
High School:
North Valleys
Interior
Appliances
Additional Refrigerator(s), Dishwasher, Disposal, Dryer, Gas Cooktop, Gas Range, Microwave, Refrigerator, Washer
Bathrooms
2 Full Bathrooms
Cooling
Evaporative Cooling
Fireplaces Total
1
Flooring
Carpet, Ceramic Tile, Wood
Heating
Forced Air, Propane
Interior Features
Ceiling Fan(s), High Ceilings, Kitchen Island, Primary Downstairs, Vaulted Ceiling(s)
Laundry Features
Cabinets, Laundry Room, Sink
Levels
One
Exterior
Association Amenities
None
Attached Garage YN
1
Common Walls
No Common Walls
Exterior Features
Rain Gutters
Fencing
Partial
Garage Spaces
2
Lot Features
Gentle Sloping, Landscaped, Level, Rolling Slope, Sloped Down, Sloped Up, Steep Slope
Other Structures
None
Parking Features
Attached, Garage, Garage Door Opener, RV Access/Parking
Parking Spots
4
Parking Total
4
Patio And Porch Features
Uncovered, Covered, Deck
Roof
Composition, Pitched, Shingle
Security Features
Smoke Detector(s)
Spa Features
None
Stories
1
View
Desert, Mountain(s), Valley
Window Features
Blinds, Double Pane Windows, Drapes, Rods, Vinyl Frames
Financial
HOA Fee
$140
HOA Fee Frequency
Semi-Annually
HOA Includes
Snow Removal
HOA Name
Sierra Ranchos Property Owners Association
Taxes
$1,636
Map
Community
- Address14455 N Red Rock Road Reno NV
- CityReno
- CountyWashoe
- Zip Code89508
Market Summary
Current real estate data for Single Family in Reno as of Aug 14, 2026
602
Single Family Listed
70
Avg DOM
417
Avg $ / SqFt
$1,201,948
Avg List Price
Property Summary
- 14455 N Red Rock Road Reno NV is a Single Family for sale in Reno, NV, 89508. It is listed for $645,900 and features 3 beds, 2 baths, and has approximately 1,855 square feet of living space, and was originally constructed in 2004. The current price per square foot is $348. The average price per square foot for Single Family listings in Reno is $417. The average listing price for Single Family in Reno is $1,201,948.
Similar Listings Nearby
 Courtesy of Dickson Realty – Caughlin. Disclaimer: All data relating to real estate for sale on this page comes from the Broker Reciprocity (BR) of the Northern Nevada Regional MLS. Detailed information about real estate listings held by brokerage firms other than Ascent Property Group include the name of the listing broker. Neither the listing company nor Ascent Property Group shall be responsible for any typographical errors, misinformation, misprints and shall be held totally harmless. The Broker providing this data believes it to be correct, but advises interested parties to confirm any item before relying on it in a purchase decision. Copyright 2026. Northern Nevada Regional MLS. All rights reserved.
 14455 N Red Rock Road
Reno, NV