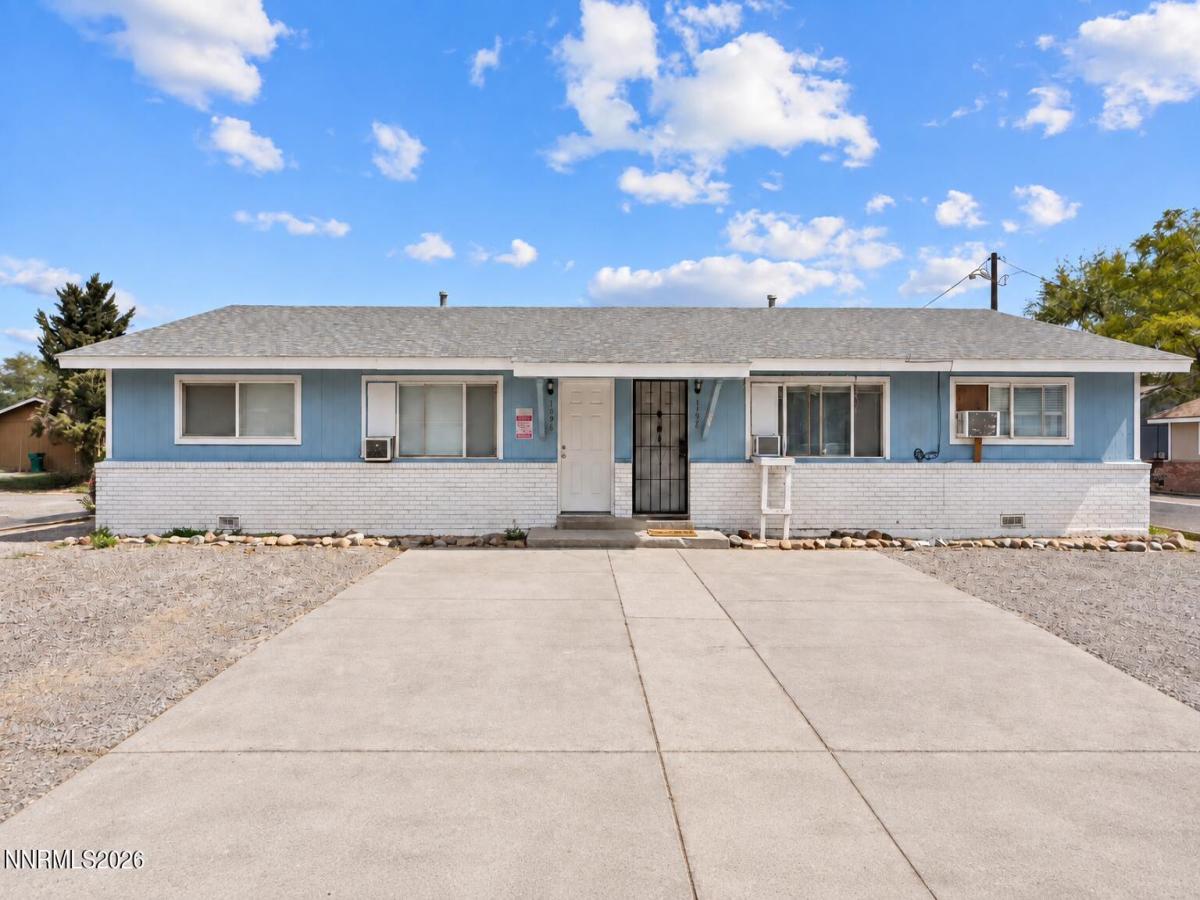


An exceptional turnkey duplex offering spacious residences, desirable amenities, and a fresh renovation! This well maintained property features two large 2 bedroom, 1 bathroom units, each complete with its own washer and dryer and private backyard. With a long history of strong rental demand, consistent occupancy, and reliable cash flow, this is an exciting opportunity for investors and owner occupants alike. Unit 1196 has been newly renovated and showcases sleek luxury vinyl plank flooring, fresh interior paint, new carpet, upgraded light fixtures, and a beautifully remodeled bathroom. The bathroom features a striking tile shower, tile flooring, new toilet, and a stylish new vanity, creating a fresh and contemporary feel throughout the residence. Both units offer generously sized floor plans and the added convenience of private in unit laundry. Each residence also enjoys its own spacious and private backyard, providing an amenity that is increasingly difficult to find in a duplex setting. The property also features a new water heater. With a proven history of stability, very strong tenant demand, and very limited vacancy, this property is truly turnkey and positioned for a seamless transition to its next owner. Conveniently located with easy access throughout Reno, this is a compelling opportunity to acquire a quality income-producing property with an established track record.
Property Details
Price:
$575,000
MLS #:
260011879
Status:
Active
Beds:
4
Baths:
2
Type:
Multi Family
Subtype:
Duplex
Listed Date:
Sep 14, 2026
Total Sq Ft:
1,800
Lot Size:
7,642 sqft / 0.18 acres (approx)
Year Built:
1963
Units:
2
See this Listing
Schools
Elementary School:
Smithridge
Middle School:
Pine
High School:
Damonte
Interior
Appliances
Dishwasher, Electric Oven, Electric Range, Microwave
Flooring
Carpet, Laminate
Heating
Wall Furnace
Interior Features
Ceiling Fan(s)
Laundry Features
In Unit
Levels
One
Exterior
Construction Materials
Wood Siding
Exterior Features
None
Fencing
Back Yard
Lot Features
Other
Other Structures
None
Parking Features
Common
Parking Spots
4
Parking Total
4
Patio And Porch Features
Patio
Roof
Composition
Security Features
Carbon Monoxide Detector(s), Smoke Detector(s)
Spa Features
None
Stories
1
Window Features
Vinyl Frames
Financial
Taxes
$1,130
Map
Community
- Address1196 Virbel Lane Reno NV
- CityReno
- CountyWashoe
- Zip Code89502
Market Summary
Current real estate data for Multi Family in Reno as of Oct 15, 2026
27
Multi Family Listed
101
Avg DOM
$873,161
Avg List Price
Property Summary
- 1196 Virbel Lane Reno NV is a Multi Family for sale in Reno, NV, 89502. It is listed for $575,000
Similar Listings Nearby
 Courtesy of RE/MAX Professionals-Reno. Disclaimer: All data relating to real estate for sale on this page comes from the Broker Reciprocity (BR) of the Northern Nevada Regional MLS. Detailed information about real estate listings held by brokerage firms other than Ascent Property Group include the name of the listing broker. Neither the listing company nor Ascent Property Group shall be responsible for any typographical errors, misinformation, misprints and shall be held totally harmless. The Broker providing this data believes it to be correct, but advises interested parties to confirm any item before relying on it in a purchase decision. Copyright 2026. Northern Nevada Regional MLS. All rights reserved.
 1196 Virbel Lane
Reno, NV