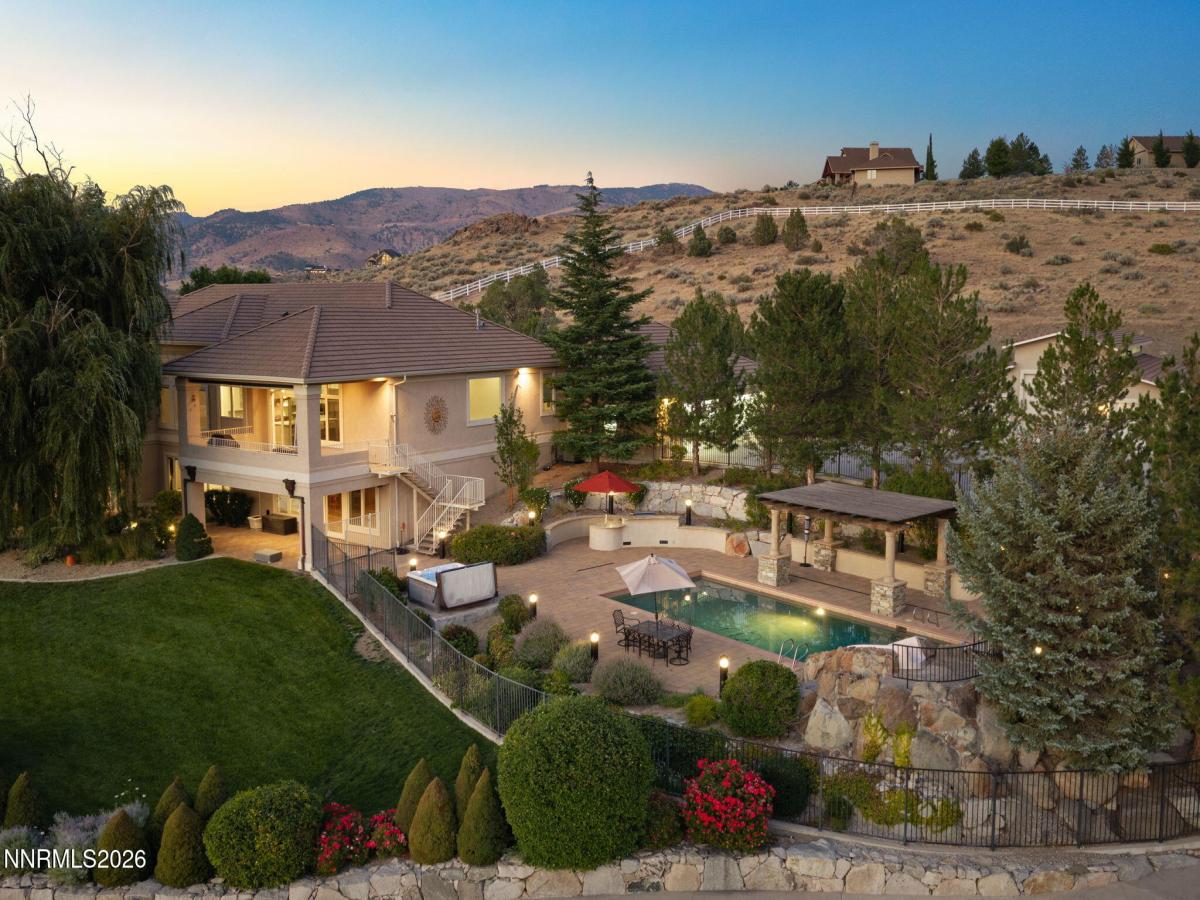


Welcome to 1180 Paddock Lane, an extraordinary legacy estate where refined luxury meets the freedom of wide-open Nevada landscapes. Set on 10 pristine, fully fenced acres with direct access to BLM land, this one-of-a-kind property offers unparalleled privacy, sweeping mountain and valley views, and endless opportunities for horseback riding, outdoor recreation, and multi-generational living. Designed for discerning equestrian enthusiasts, the estate features an exceptional 9-stall Barn complete with individual paddocks, a spacious corral, tack room, outdoor wash station, and a thoughtfully converted two-stall lounge/breakroom. Beyond the equestrian amenities, the estate is equally impressive for collectors and hobbyists. A fully finished detached garage and workshop offers generous space for RVs, recreational vehicles, car collections, equipment, or additional storage—making this property as functional as it is beautiful.The custom 6,317-square-foot residence has been thoughtfully updated with fresh interior paint and timeless designer finishes. A dramatic foyer welcomes you with stunning Restoration Hardware chandeliers and rich hickory hardwood flooring that sets the tone for the elegant interiors beyond. Formal living and dining rooms provide sophisticated spaces for entertaining, while the expansive great room seamlessly connects to a beautifully renovated chef’s kitchen featuring new countertops, abundant custom cabinetry, and generous gathering space for family and guests.The luxurious primary suite serves as a private retreat, complete with its own covered balcony overlooking breathtaking vistas, a spa-inspired bath, and an oversized walk-in closet designed for comfort and convenienceCreated for effortless entertaining, the lower level offers an expansive family and game room anchored by a wet bar, providing the perfect setting for celebrations, movie nights, or relaxing with friends. Also, there are two en-suite bedrooms with newly remodeled bathrooms, a recording studio, and an isolation room prepped for a wine cellar conversion. Outdoors, resort-style living awaits with a sparkling pool, exhilarating water slide, outdoor kitchen, and shaded pergola—an idyllic backdrop for unforgettable summer gathering.With five spacious bedrooms, five-and-a-half baths, a private guest or multi-generational suite, abundant parking, and exceptional amenities throughout, 1180 Paddock Lane offers far more than a home—it delivers a lifestyle. Whether you’re seeking a private equestrian retreat, a place to entertain on a grand scale, or a luxury estate where every member of the family has room to live, play, and explore, this remarkable property is more than a residence—it’s a home where unforgettable memories are made for generations to come.
Property Details
Price:
$4,995,000
MLS #:
260010196
Status:
Active
Beds:
5
Baths:
5.5
Type:
Single Family
Subtype:
Single Family Residence
Listed Date:
Aug 7, 2026
Finished Sq Ft:
6,312
Total Sq Ft:
6,312
Lot Size:
438,649 sqft / 10.07 acres (approx)
Year Built:
2000
See this Listing
Schools
Elementary School:
Pleasant Valley
Middle School:
Depoali
High School:
Damonte
Interior
Appliances
Additional Refrigerator(s), Dishwasher, Disposal, Double Oven, Dryer, Gas Cooktop, Microwave, Refrigerator, Washer, Water Softener Owned
Bathrooms
5 Full Bathrooms, 1 Half Bathroom
Cooling
Central Air
Flooring
Carpet, Wood
Heating
Forced Air
Interior Features
Ceiling Fan(s), Entrance Foyer, High Ceilings, In-Law Floorplan, Kitchen Island, Pantry, Primary Downstairs, Smart Thermostat, Walk-In Closet(s)
Laundry Features
Cabinets, Laundry Room, Sink, Washer Hookup
Levels
Two
Exterior
Attached Garage YN
1
Common Walls
No Common Walls
Construction Materials
Stucco
Exterior Features
Built-in Barbecue, Rain Gutters
Fencing
Full
Garage Spaces
6
Lot Features
Sloped Up, Sprinklers In Front, Sprinklers In Rear
Other Structures
Barn(s), Gazebo
Parking Features
Attached, Detached, Garage, Garage Door Opener, RV Access/Parking, RV Garage
Parking Spots
6
Parking Total
6
Patio And Porch Features
Porch, Covered, Patio, Deck
Roof
Pitched, Tile
Security Features
Keyless Entry, Smoke Detector(s)
Spa Features
Above Ground
Stories
2
View
Mountain(s), Trees/Woods, Valley
Window Features
Double Pane Windows, Vinyl Frames
Financial
Taxes
$21,391
Map
Community
- Address1180 Paddock Lane Reno NV
- CityReno
- CountyWashoe
- Zip Code89521
Market Summary
Current real estate data for Single Family in Reno as of Oct 15, 2026
607
Single Family Listed
79
Avg DOM
411
Avg $ / SqFt
$1,172,691
Avg List Price
Property Summary
- 1180 Paddock Lane Reno NV is a Single Family for sale in Reno, NV, 89521. It is listed for $4,995,000 and features 5 beds, 6 baths, and has approximately 6,312 square feet of living space, and was originally constructed in 2000. The current price per square foot is $791. The average price per square foot for Single Family listings in Reno is $411. The average listing price for Single Family in Reno is $1,172,691.
Similar Listings Nearby
 Courtesy of Dickson Realty – Downtown. Disclaimer: All data relating to real estate for sale on this page comes from the Broker Reciprocity (BR) of the Northern Nevada Regional MLS. Detailed information about real estate listings held by brokerage firms other than Ascent Property Group include the name of the listing broker. Neither the listing company nor Ascent Property Group shall be responsible for any typographical errors, misinformation, misprints and shall be held totally harmless. The Broker providing this data believes it to be correct, but advises interested parties to confirm any item before relying on it in a purchase decision. Copyright 2026. Northern Nevada Regional MLS. All rights reserved.
 1180 Paddock Lane
Reno, NV