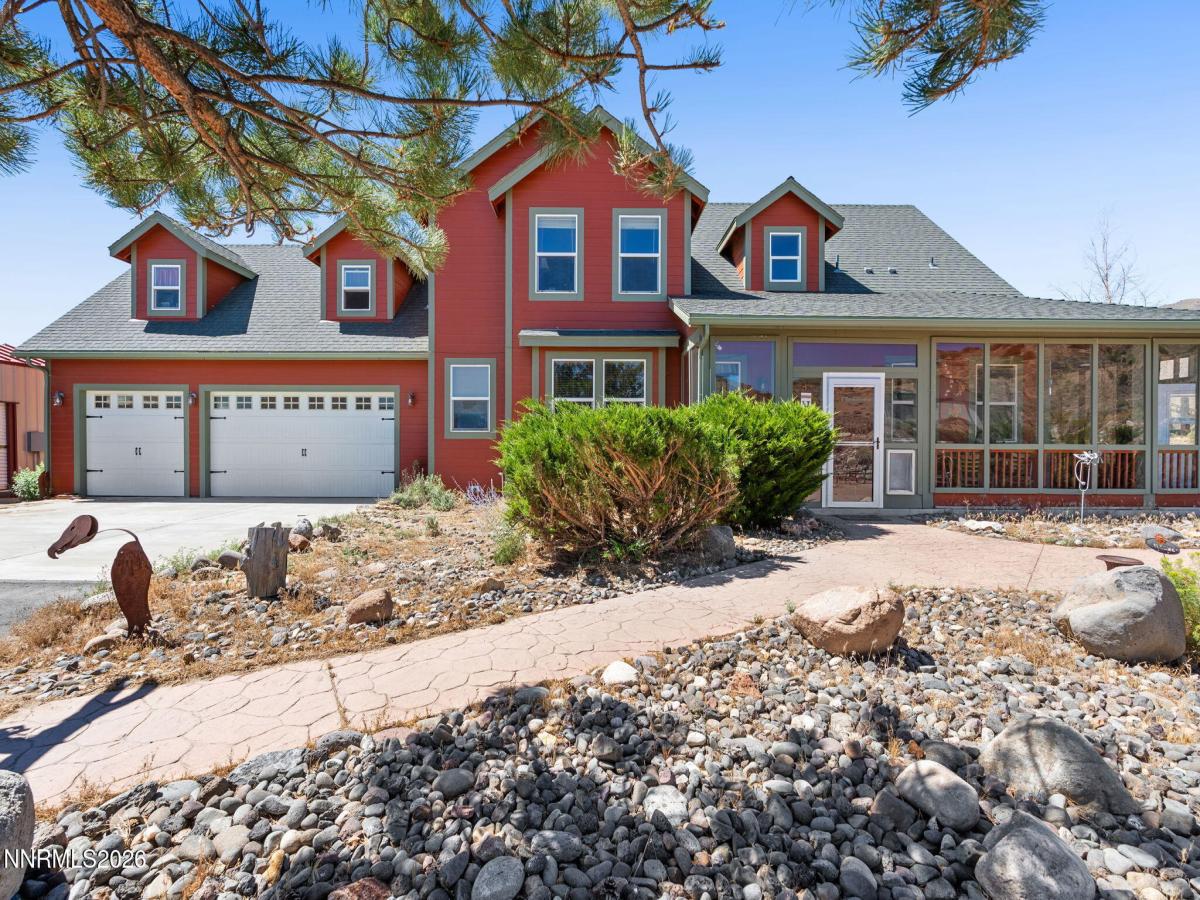


Welcome to your own private oasis on 9.78 fully usable acres, thoughtfully designed for country living with modern conveniences. This spacious 3,345 sq. ft. home offers 3 bedrooms, 2.5 bathrooms, a versatile loft perfect for a family room, office, or hobby space, plus an expansive bonus room above the garage that provides endless possibilities for recreation, a home gym, or additional living space. Outside, the property is a dream for animal lovers and hobby farmers alike. Multiple fenced corrals, barns, outbuildings, and a fully fenced yard create an ideal setup for horses, goats, llamas, dogs, and more. Mature fruit trees add to the property’s charm while providing seasonal harvests. Every corral is equipped with its own electrical subpanel and water spigot, making daily care efficient and convenient. Built for comfort and self-sufficiency, the home is equipped with a whole-house generator featuring an automatic transfer switch, providing seamless backup power when needed. Solar panels help power the well pump, which is supported by a large water storage tank for added peace of mind. Additional features include a large paved driveway, ample RV parking with a 50-amp hookup, and a large storage shed next to the garage. Relax and take in the surrounding views from the inviting wraparound porch while enjoying the privacy and tranquility this exceptional property offers. Whether you’re looking for an equestrian property, a hobby farm, or simply room to spread out and enjoy rural Nevada living, this one-of-a-kind estate is ready to welcome you home.
Property Details
Price:
$960,000
MLS #:
260012264
Status:
Active
Beds:
3
Baths:
2.5
Type:
Single Family
Subtype:
Single Family Residence
Listed Date:
Sep 23, 2026
Finished Sq Ft:
3,345
Total Sq Ft:
3,345
Lot Size:
426,017 sqft / 9.78 acres (approx)
Year Built:
2005
See this Listing
Schools
Elementary School:
Desert Heights
Middle School:
Cold Springs
High School:
North Valleys
Interior
Appliances
Dishwasher, Disposal, Microwave, Oven
Bathrooms
2 Full Bathrooms, 1 Half Bathroom
Cooling
Central Air
Fireplaces Total
1
Flooring
Carpet, Ceramic Tile, Laminate, Luxury Vinyl
Heating
Wood Stove, Forced Air, Propane
Interior Features
Breakfast Bar, Ceiling Fan(s), Entrance Foyer, High Ceilings, Kitchen Island, Loft, Pantry, Primary Downstairs, Smart Thermostat, Vaulted Ceiling(s), Walk-In Closet(s)
Laundry Features
Cabinets, Laundry Room, Shelves, Washer Hookup
Levels
Two
Exterior
Attached Garage YN
1
Common Walls
No Common Walls
Construction Materials
Fiber Cement, Frame
Exterior Features
Rain Gutters, RV Hookup
Fencing
Full
Garage Spaces
3
Lot Features
Gentle Sloping, Level
Other Structures
Barn(s), Corral(s), Outbuilding, Shed(s), Storage, Other
Parking Features
Additional Parking, Attached, Garage, Garage Door Opener, Parking Pad, RV Access/Parking
Parking Spots
3
Parking Total
3
Patio And Porch Features
Porch, Glass Enclosed, Covered, Enclosed, Patio
Roof
Composition, Pitched, Shingle
Security Features
Carbon Monoxide Detector(s), Security Gate, Smoke Detector(s)
Spa Features
None
Stories
2
View
Desert, Mountain(s)
Window Features
Blinds, Double Pane Windows, Drapes, Low-Emissivity Windows, Vinyl Frames
Financial
Taxes
$4,703
Map
Community
- Address100 Antelope Valley Court Reno NV
- CityReno
- CountyWashoe
- Zip Code89506
Market Summary
Current real estate data for Single Family in Reno as of Oct 14, 2026
606
Single Family Listed
78
Avg DOM
411
Avg $ / SqFt
$1,172,055
Avg List Price
Property Summary
- 100 Antelope Valley Court Reno NV is a Single Family for sale in Reno, NV, 89506. It is listed for $960,000 and features 3 beds, 3 baths, and has approximately 3,345 square feet of living space, and was originally constructed in 2005. The current price per square foot is $287. The average price per square foot for Single Family listings in Reno is $411. The average listing price for Single Family in Reno is $1,172,055.
Similar Listings Nearby

 Courtesy of Chase International-Damonte. Disclaimer: All data relating to real estate for sale on this page comes from the Broker Reciprocity (BR) of the Northern Nevada Regional MLS. Detailed information about real estate listings held by brokerage firms other than Ascent Property Group include the name of the listing broker. Neither the listing company nor Ascent Property Group shall be responsible for any typographical errors, misinformation, misprints and shall be held totally harmless. The Broker providing this data believes it to be correct, but advises interested parties to confirm any item before relying on it in a purchase decision. Copyright 2026. Northern Nevada Regional MLS. All rights reserved.
 100 Antelope Valley Court
Reno, NV