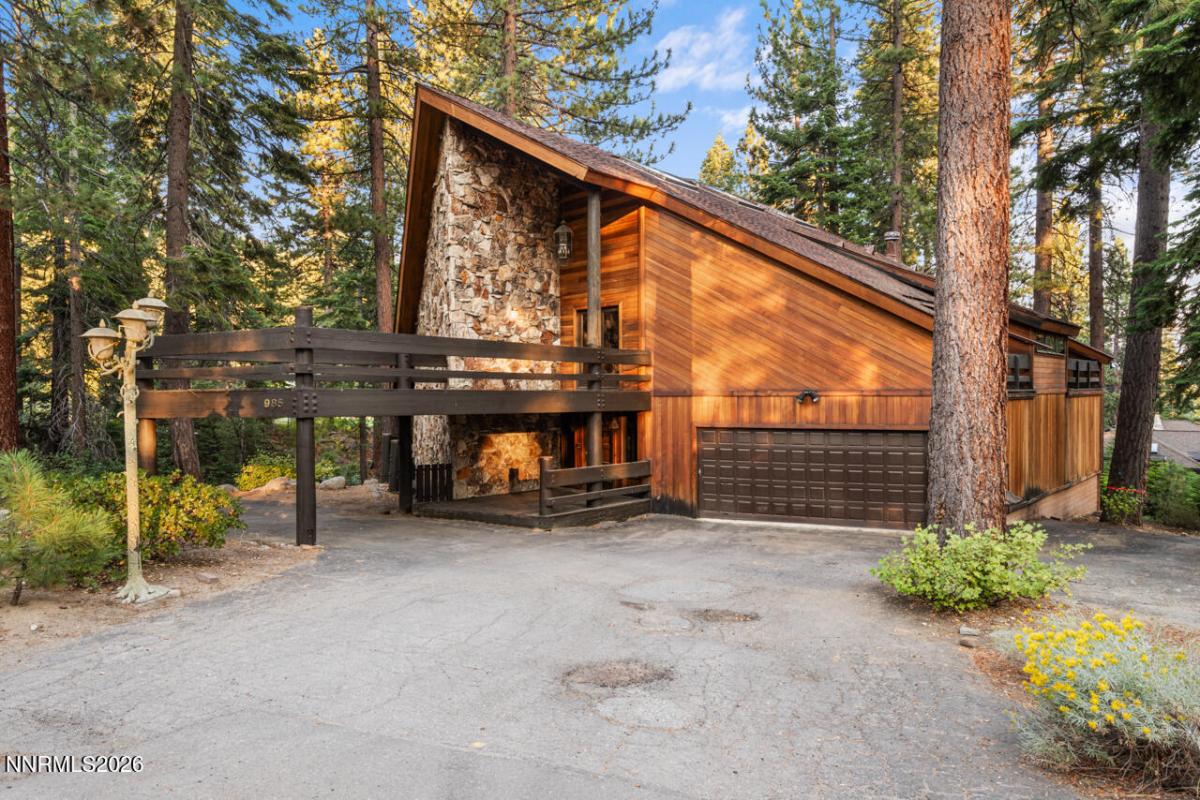


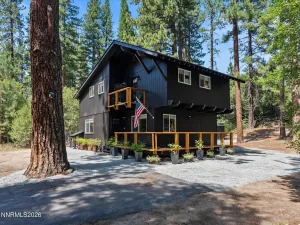
A rare opportunity in Incline Village, this beautifully appointed 3-bedroom, 2.5-bath single-family residence sits on a level .582-acre parcel with captivating mountain, tree, golf course, and creek views. Built in 1980, the 3,786-square-foot home showcases beautiful wood and rock craftsmanship throughout, soaring ceilings, and two fireplaces. The property is bordered by a year-round creek as well as the property line includes the creek to the golf course, creating a truly unique natural setting. A large two-car tandem garage provides ample parking and storage. Surrounded by mature trees and nature, this special property offers privacy, tranquility, and an exceptional Tahoe setting with the opportunity to enjoy the home as it is or create your own vision for the future.
Property Details
Price:
$4,250,000
MLS #:
260010475
Status:
Active
Beds:
3
Baths:
2.5
Type:
Single Family
Subtype:
Single Family Residence
Subdivision:
Fairway Estates 2
Listed Date:
Aug 13, 2026
Finished Sq Ft:
3,786
Total Sq Ft:
3,786
Lot Size:
25,352 sqft / 0.58 acres (approx)
Year Built:
1980
See this Listing
Schools
Elementary School:
Incline
Middle School:
Incline Village
High School:
Incline Village
Interior
Appliances
Dishwasher, Disposal, Dryer, Gas Range, Oven, Refrigerator, Self Cleaning Oven, Washer
Bathrooms
2 Full Bathrooms, 1 Half Bathroom
Fireplaces Total
2
Flooring
Carpet, Laminate, Stone, Tile
Heating
Baseboard, Radiant
Interior Features
Cathedral Ceiling(s), Ceiling Fan(s), Entrance Foyer, High Ceilings, Loft, Sauna, Vaulted Ceiling(s), Walk-In Closet(s)
Laundry Features
In Kitchen, Laundry Room, Sink
Levels
Three Or More
Exterior
Attached Garage YN
1
Common Walls
No Common Walls
Construction Materials
Stone
Exterior Features
None
Fencing
None
Garage Spaces
2
Lot Features
Level, On Golf Course
Other Structures
None
Parking Features
Attached, Garage, Garage Door Opener, Tandem
Parking Spots
2
Parking Total
2
Roof
Composition, Shake
Security Features
Smoke Detector(s)
Spa Features
Above Ground
Stories
2
Window Features
Blinds, Double Pane Windows, Window Coverings
Financial
Taxes
$15,765
Map
Community
- Address985 Driver Way Incline Village NV
- SubdivisionFairway Estates 2
- CityIncline Village
- CountyWashoe
- Zip Code89451
Market Summary
Current real estate data for Single Family in Incline Village as of Oct 15, 2026
26
Single Family Listed
122
Avg DOM
1,459
Avg $ / SqFt
$6,440,038
Avg List Price
Property Summary
- Located in the Fairway Estates 2 subdivision, 985 Driver Way Incline Village NV is a Single Family for sale in Incline Village, NV, 89451. It is listed for $4,250,000 and features 3 beds, 3 baths, and has approximately 3,786 square feet of living space, and was originally constructed in 1980. The current price per square foot is $1,123. The average price per square foot for Single Family listings in Incline Village is $1,459. The average listing price for Single Family in Incline Village is $6,440,038.
Similar Listings Nearby
 Courtesy of Elite Properties Sales & Renta. Disclaimer: All data relating to real estate for sale on this page comes from the Broker Reciprocity (BR) of the Northern Nevada Regional MLS. Detailed information about real estate listings held by brokerage firms other than Ascent Property Group include the name of the listing broker. Neither the listing company nor Ascent Property Group shall be responsible for any typographical errors, misinformation, misprints and shall be held totally harmless. The Broker providing this data believes it to be correct, but advises interested parties to confirm any item before relying on it in a purchase decision. Copyright 2026. Northern Nevada Regional MLS. All rights reserved.
 985 Driver Way
Incline Village, NV