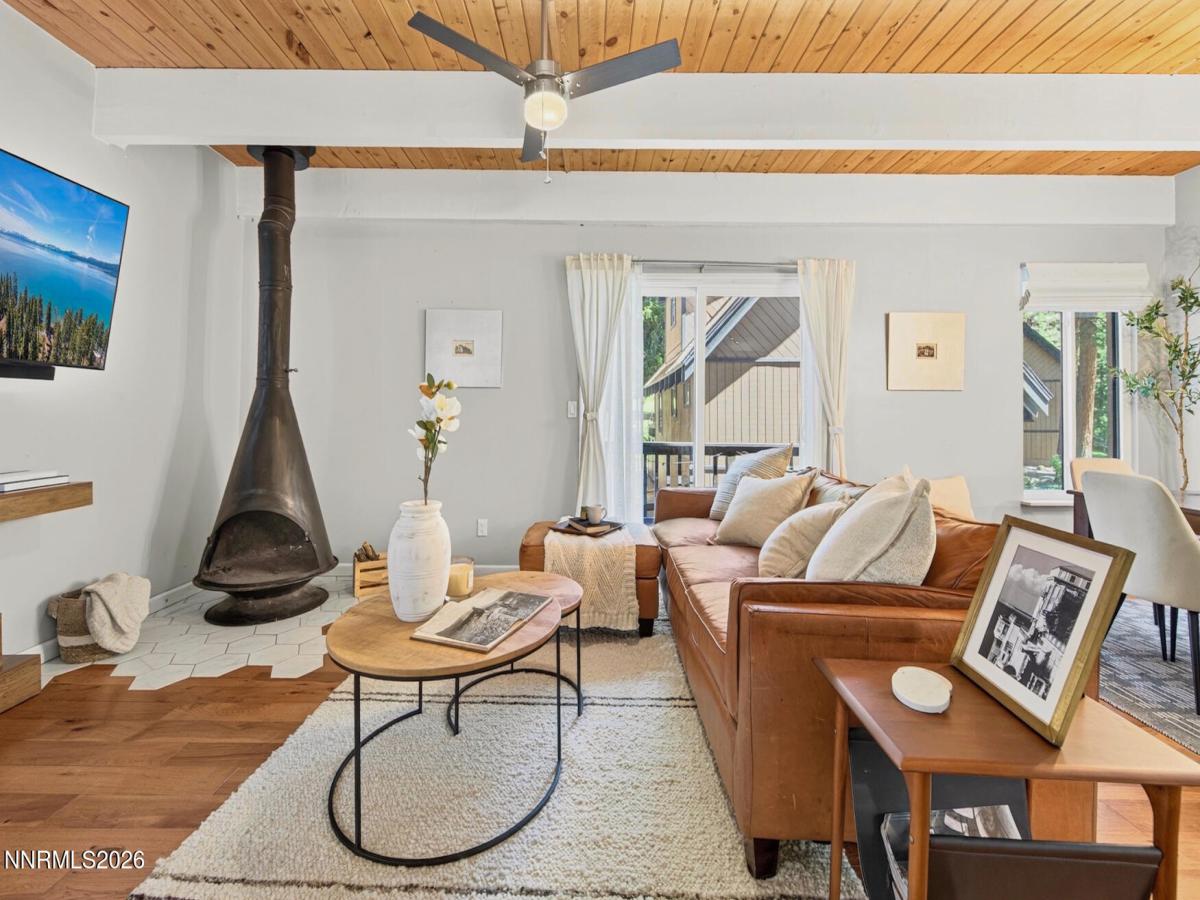
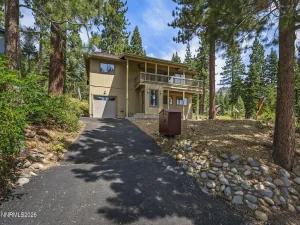
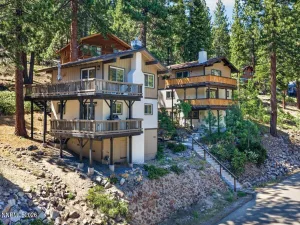
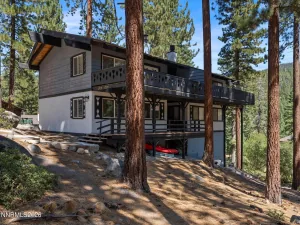
Rare freestanding Cedarcrest townhome in one of Incline Village’s desirable low-elevation locations. This updated 3-bedroom, 2-bath mountain retreat offers approximately 1,536 sq. ft. of comfortable living space, an oversized 2+ car garage, and convenient access to shopping, dining, recreation, and Lake Tahoe. Inside, soaring wood ceilings with exposed beams, abundant natural light, and a freestanding fireplace create a warm, inviting Tahoe atmosphere. Extensive 2021 updates include solid hickory hardwood flooring, new windows and slider, updated lighting, a new HVAC system, and refreshed kitchen and bath finishes. The kitchen features upgraded cabinetry and stainless steel appliances with an easy flow into the dining and living areas. Step outside to a private deck surrounded by towering pines, perfect for relaxing after a day on the lake, golf course, trails, or ski slopes. The oversized 2+ car garage provides exceptional space for vehicles, Tahoe gear, and additional storage—a standout feature for mountain living. Located near Incline Village’s Championship Golf Course and minutes from Lake Tahoe, Diamond Peak, shopping, dining, and recreation. Ownership includes IVGID privileges with access to Incline Village’s private beaches and resident amenities. Whether you’re looking for a primary residence or second home, this Cedarcrest property combines space, updates, storage, and a highly convenient Incline Village location.
Property Details
Price:
$1,115,000
MLS #:
260002793
Status:
Active
Beds:
3
Baths:
2
Type:
Single Family
Subtype:
Single Family Residence
Subdivision:
Cedarcrest
Listed Date:
Mar 13, 2026
Finished Sq Ft:
1,536
Total Sq Ft:
1,536
Year Built:
1979
See this Listing
Schools
Elementary School:
Incline
Middle School:
Incline Village
High School:
Incline Village
Interior
Appliances
Dishwasher, Disposal, Dryer, Gas Range, Microwave, Oven, Refrigerator, Washer
Bathrooms
2 Full Bathrooms
Fireplaces Total
1
Flooring
Carpet, Tile, Wood
Heating
Fireplace(s), Forced Air, Natural Gas
Interior Features
Ceiling Fan(s), High Ceilings, Pantry, Walk-In Closet(s)
Laundry Features
In Kitchen
Levels
Three Or More
Exterior
Association Amenities
None
Attached Garage YN
1
Common Walls
No Common Walls, No One Above, No One Below
Exterior Features
None
Fencing
None
Garage Spaces
2
Lot Features
Common Area, Landscaped, Level, Wooded
Other Structures
None
Parking Features
Attached, Garage, Garage Door Opener, Under Building
Parking Spots
2
Parking Total
2
Patio And Porch Features
Uncovered, Deck
Roof
Composition, Pitched, Shingle
Security Features
Carbon Monoxide Detector(s), Smoke Detector(s)
Spa Features
None
Stories
3
View
Golf Course, Trees/Woods
Window Features
Double Pane Windows, Window Coverings
Financial
HOA Fee
$754
HOA Fee Frequency
Monthly
HOA Includes
Insurance, Maintenance Structure, Sewer, Snow Removal, Trash, Water
HOA Name
Cedarcrest HOA
Taxes
$3,402
Map
Community
- Address930 Fairway Park Drive 26 Incline Village NV
- SubdivisionCedarcrest
- CityIncline Village
- CountyWashoe
- Zip Code89451
Market Summary
Current real estate data for Single Family in Incline Village as of Sep 24, 2026
28
Single Family Listed
113
Avg DOM
1,419
Avg $ / SqFt
$6,210,786
Avg List Price
Property Summary
- Located in the Cedarcrest subdivision, 930 Fairway Park Drive 26 Incline Village NV is a Single Family for sale in Incline Village, NV, 89451. It is listed for $1,115,000 and features 3 beds, 2 baths, and has approximately 1,536 square feet of living space, and was originally constructed in 1979. The current price per square foot is $726. The average price per square foot for Single Family listings in Incline Village is $1,419. The average listing price for Single Family in Incline Village is $6,210,786.
Similar Listings Nearby
 Courtesy of Incline at Tahoe Realty. Disclaimer: All data relating to real estate for sale on this page comes from the Broker Reciprocity (BR) of the Northern Nevada Regional MLS. Detailed information about real estate listings held by brokerage firms other than Ascent Property Group include the name of the listing broker. Neither the listing company nor Ascent Property Group shall be responsible for any typographical errors, misinformation, misprints and shall be held totally harmless. The Broker providing this data believes it to be correct, but advises interested parties to confirm any item before relying on it in a purchase decision. Copyright 2026. Northern Nevada Regional MLS. All rights reserved.
 930 Fairway Park Drive 26
Incline Village, NV