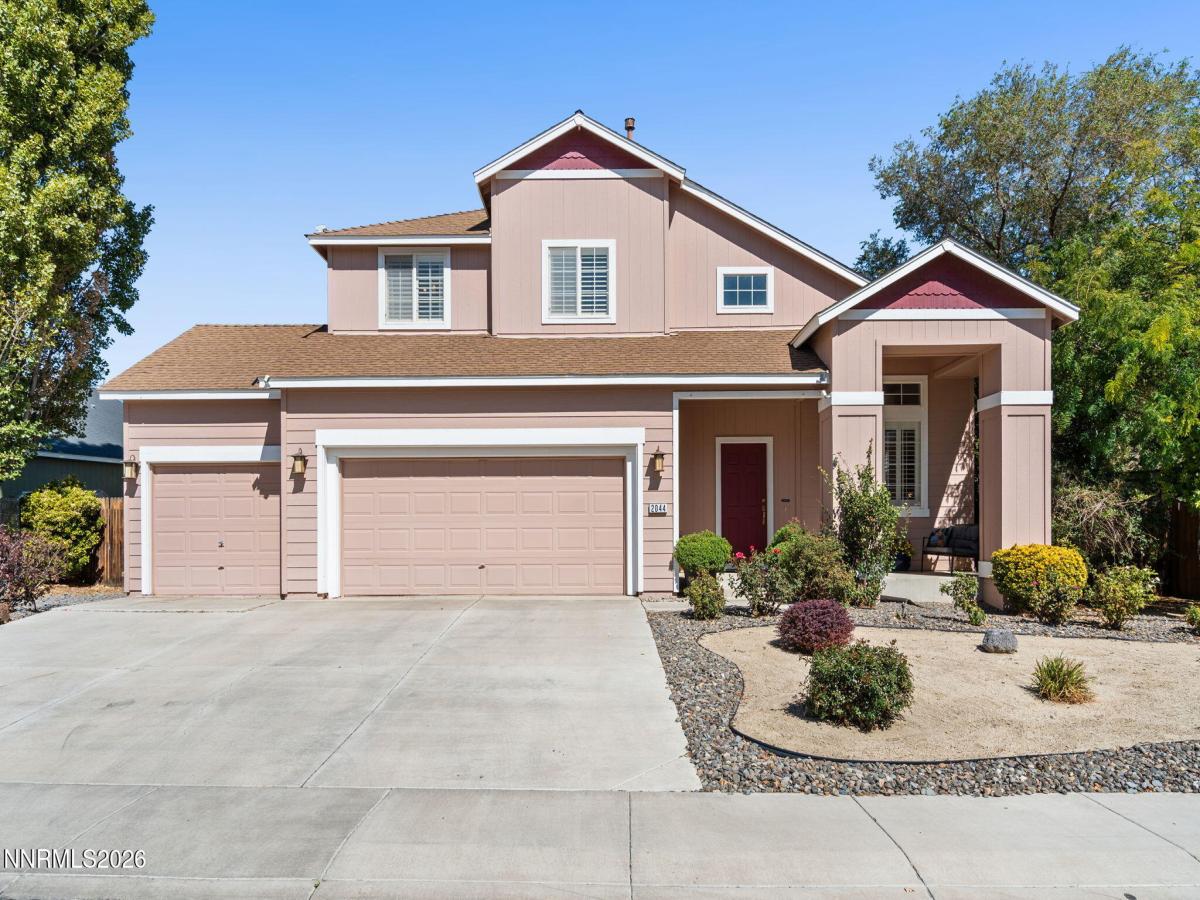
Welcome home to this exceptional four-bedroom, two-and-a-half-bathroom residence that perfectly balances comfortable living with incredible functional spaces. From the moment you arrive, the pride of ownership is evident in every thoughtful detail. The heart of the home flows effortlessly out to an outdoor oasis designed for both relaxation and hobbies. The expansive, fully fenced backyard is a peaceful escape featuring lush green grass and vibrant wildflower gardens. Entertainment options abound with two separate covered patios, offering distinct spaces for outdoor dining and lounging. For the craftsman or gardener, this property is unmatched. A separate workshop equipped with full electricity provides the ultimate workspace, while a charming small greenhouse stands ready for your seasonal plantings. Additionally, the fenced side yard features generous extra parking space, perfect for a boat, recreational vehicles, or utility trailers. Combining extensive storage, versatile workspaces, and beautiful outdoor living, this property is a rare find. Schedule your private tour today to experience it all in person.
Property Details
Price:
$552,398
MLS #:
260011677
Status:
Active
Beds:
4
Baths:
2.5
Type:
Single Family
Subtype:
Single Family Residence
Subdivision:
Upland Ranch Estates Ph 7
Listed Date:
Sep 10, 2026
Finished Sq Ft:
2,140
Total Sq Ft:
2,140
Lot Size:
9,148 sqft / 0.21 acres (approx)
Year Built:
2004
See this Listing
Schools
Elementary School:
Fernley
Middle School:
Silverland
High School:
Fernley
Interior
Appliances
Dishwasher, Disposal, Gas Cooktop, Gas Range
Bathrooms
2 Full Bathrooms, 1 Half Bathroom
Cooling
Central Air
Fireplaces Total
1
Flooring
Carpet, Wood
Heating
Natural Gas
Interior Features
Breakfast Bar, Ceiling Fan(s), Central Vacuum, High Ceilings, Pantry, Vaulted Ceiling(s), Walk-In Closet(s)
Laundry Features
Cabinets, Laundry Room, Shelves, Washer Hookup
Levels
Two
Exterior
Attached Garage YN
1
Common Walls
No Common Walls
Exterior Features
Balcony, Fire Pit, Multiple Entry Flat or Ramped
Fencing
Back Yard
Garage Spaces
2
Lot Features
Level, Sprinklers In Front, Sprinklers In Rear
Other Structures
Covered Arena, Shed(s), Workshop
Parking Features
Additional Parking, Attached, Garage
Parking Spots
2
Parking Total
2
Patio And Porch Features
Other, Patio, Deck
Roof
Composition, Shingle
Security Features
Smoke Detector(s)
Spa Features
None
Stories
2
Window Features
Blinds, Drapes
Financial
Taxes
$2,045
Map
Community
- Address2044 Rawles Drive Fernley NV
- SubdivisionUpland Ranch Estates Ph 7
- CityFernley
- CountyLyon
- Zip Code89408
Market Summary
Current real estate data for Single Family in Fernley as of Sep 26, 2026
42
Single Family Listed
91
Avg DOM
276
Avg $ / SqFt
$566,752
Avg List Price
Property Summary
- Located in the Upland Ranch Estates Ph 7 subdivision, 2044 Rawles Drive Fernley NV is a Single Family for sale in Fernley, NV, 89408. It is listed for $552,398 and features 4 beds, 3 baths, and has approximately 2,140 square feet of living space, and was originally constructed in 2004. The current price per square foot is $258. The average price per square foot for Single Family listings in Fernley is $276. The average listing price for Single Family in Fernley is $566,752.
Similar Listings Nearby
 Courtesy of Keller Williams Group One Inc.. Disclaimer: All data relating to real estate for sale on this page comes from the Broker Reciprocity (BR) of the Northern Nevada Regional MLS. Detailed information about real estate listings held by brokerage firms other than Ascent Property Group include the name of the listing broker. Neither the listing company nor Ascent Property Group shall be responsible for any typographical errors, misinformation, misprints and shall be held totally harmless. The Broker providing this data believes it to be correct, but advises interested parties to confirm any item before relying on it in a purchase decision. Copyright 2026. Northern Nevada Regional MLS. All rights reserved.
 2044 Rawles Drive
Fernley, NV