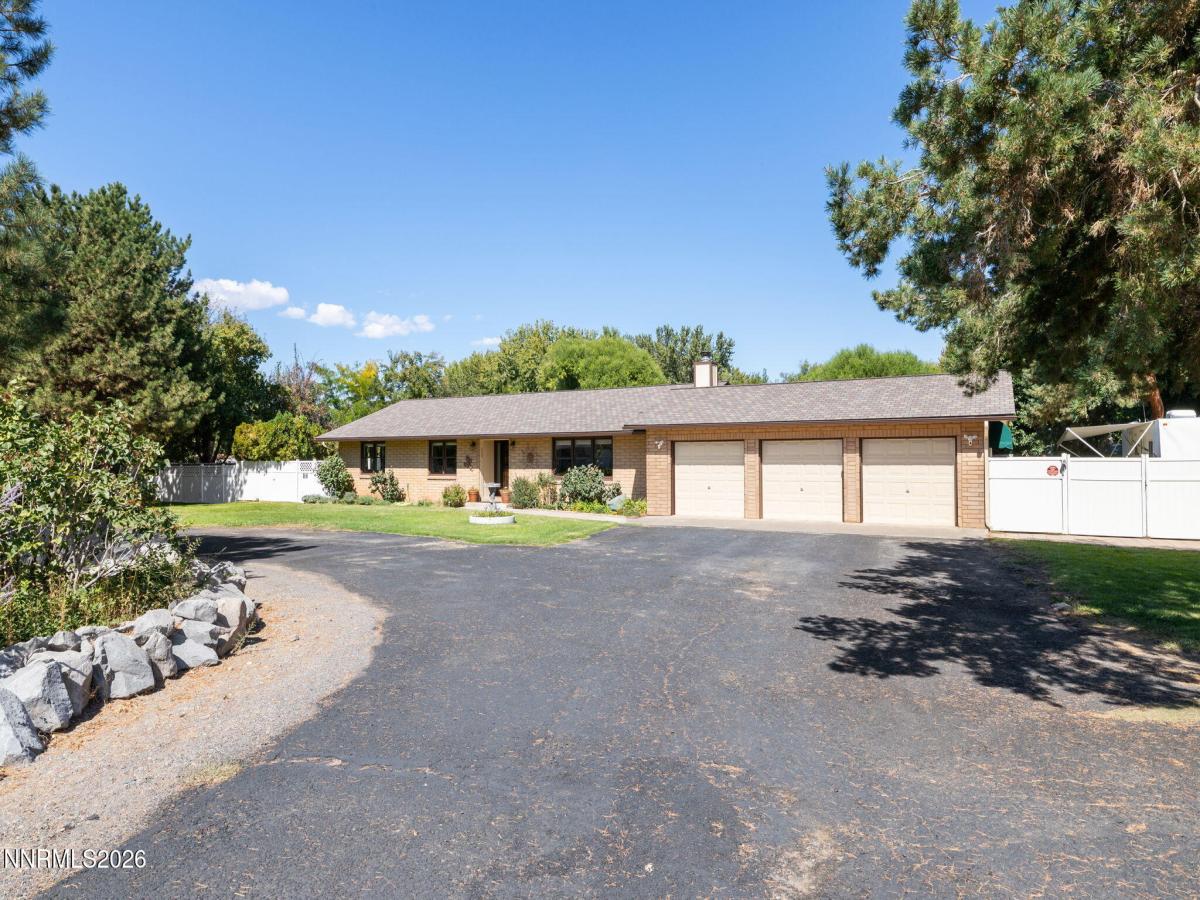


Step onto this 1.3-acre Fernley property and the first thing you’ll notice is how lush and green it is, a true oasis. It’s immediately clear this is one of a kind. 4.5 acre-feet of water rights, delivered via TCID irrigation canal running through the property, support a 1,600-square-foot garden, a greenhouse, and an established orchard of over 20 producing fruit trees. A chicken coop on the property accommodates chickens and ducks. The property includes three powered outbuildings, three additional sheds, and a 300-square-foot ADU that offers flexible use as a studio, workshop, or hobby room. The 3-car garage is outfitted with a mini split and built-in cabinets, making it well-suited as usable workshop space year-round. Additional features include an in-ground pool, RV parking, and a roundabout driveway leading to the home. The roof was replaced in 2011, and the exterior was freshly painted in September 2026. Inside, the home features an updated kitchen with a breakfast nook, and a dining room that flows into the main living room for an open, connected layout. The home also includes three bedrooms, two and a half bathrooms, a full laundry room, and a pantry. This is a rare setup – land, water rights, and real workspace, all in one place. You need to see this one.
Property Details
Price:
$695,000
MLS #:
260012312
Status:
Active
Beds:
3
Baths:
2.5
Type:
Single Family
Subtype:
Single Family Residence
Subdivision:
South Rim Ph 2
Listed Date:
Sep 24, 2026
Finished Sq Ft:
1,825
Total Sq Ft:
1,825
Lot Size:
57,064 sqft / 1.31 acres (approx)
Year Built:
1983
See this Listing
Schools
Elementary School:
Fernley
Middle School:
Silverland
High School:
Fernley
Interior
Appliances
Dishwasher, Dryer, Microwave, Refrigerator, Washer
Bathrooms
2 Full Bathrooms, 1 Half Bathroom
Cooling
Wall/Window Unit(s)
Fireplaces Total
1
Flooring
Carpet, Tile
Heating
Forced Air, Natural Gas
Interior Features
Ceiling Fan(s), Pantry, Primary Downstairs
Laundry Features
Cabinets, Laundry Room, Shelves
Levels
One
Exterior
Attached Garage YN
1
Common Walls
No Common Walls
Construction Materials
Brick
Exterior Features
Dog Run, Fire Pit, Rain Gutters, RV Hookup
Fencing
Back Yard
Garage Spaces
3
Lot Features
Landscaped, Level, Sprinklers In Front, Sprinklers In Rear
Other Structures
Outbuilding, Shed(s), Storage, Workshop, Other
Parking Features
Additional Parking, Attached, Carport, Garage, Garage Door Opener, RV Access/Parking
Parking Spots
4
Parking Total
4
Patio And Porch Features
Covered, Deck
Roof
Composition, Pitched
Spa Features
None
Stories
1
Window Features
Double Pane Windows, Storm Window(s), Wood Frames
Financial
Taxes
$2,417
Map
Community
- Address530 Country Drive Fernley NV
- SubdivisionSouth Rim Ph 2
- CityFernley
- CountyLyon
- Zip Code89408
Market Summary
Current real estate data for Single Family in Fernley as of Oct 20, 2026
49
Single Family Listed
73
Avg DOM
272
Avg $ / SqFt
$559,424
Avg List Price
Property Summary
- Located in the South Rim Ph 2 subdivision, 530 Country Drive Fernley NV is a Single Family for sale in Fernley, NV, 89408. It is listed for $695,000 and features 3 beds, 3 baths, and has approximately 1,825 square feet of living space, and was originally constructed in 1983. The current price per square foot is $381. The average price per square foot for Single Family listings in Fernley is $272. The average listing price for Single Family in Fernley is $559,424.
Similar Listings Nearby
 Courtesy of RE/MAX Professionals-Reno. Disclaimer: All data relating to real estate for sale on this page comes from the Broker Reciprocity (BR) of the Northern Nevada Regional MLS. Detailed information about real estate listings held by brokerage firms other than Ascent Property Group include the name of the listing broker. Neither the listing company nor Ascent Property Group shall be responsible for any typographical errors, misinformation, misprints and shall be held totally harmless. The Broker providing this data believes it to be correct, but advises interested parties to confirm any item before relying on it in a purchase decision. Copyright 2026. Northern Nevada Regional MLS. All rights reserved.
 530 Country Drive
Fernley, NV