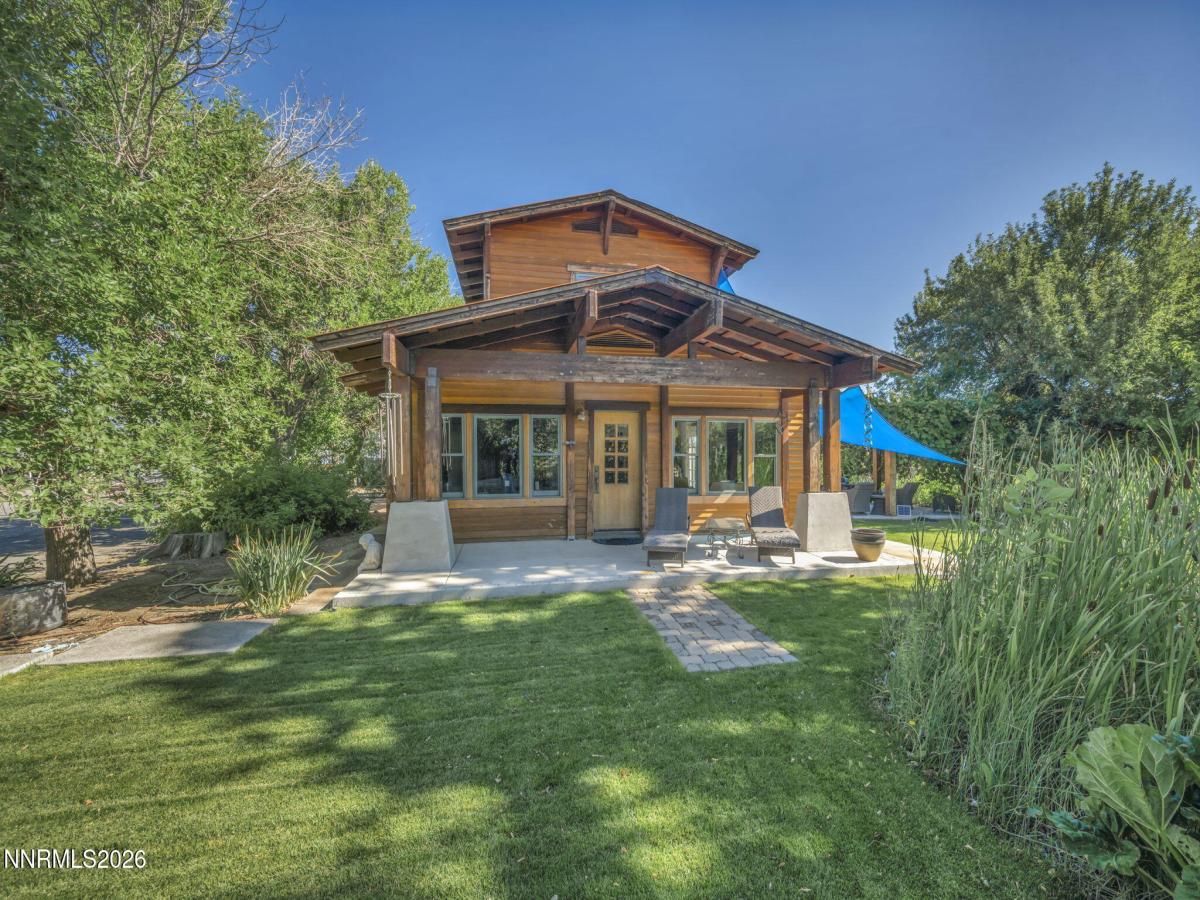
Own a piece of Fernley history! Built in 1922, this charming home blends timeless character with tasteful modern updates. The thoughtfully designed interior features two bedrooms and two full bathrooms, including a main-level primary bedroom. The kitchen offers a chef-style gas range, built-in steamer, generous storage, and updated appliances. Newer windows and doors enhance comfort while preserving the home’s historic appeal. Upstairs, you’ll find a second bedroom, full bathroom, and versatile loft area that can be closed off and accessed through a separate entrance ideal for guests, a home office, or additional privacy. Situated on approximately one acre the meticulously maintained yard creates a private oasis surrounded by mature, unique landscaping, fruit trees, and grapevines. A detached two-car garage, shed, and ample space for RVs, recreational vehicles, and toys. This truly special property is located off Farm District Rd. minutes from shopping, schools and the heart of Fernley.
Property Details
Price:
$369,000
MLS #:
260010104
Status:
Active
Beds:
2
Baths:
2
Type:
Single Family
Subtype:
Single Family Residence
Subdivision:
Country Ranch Estates Ph 1
Listed Date:
Aug 5, 2026
Finished Sq Ft:
1,392
Total Sq Ft:
1,392
Lot Size:
43,945 sqft / 1.01 acres (approx)
Year Built:
1922
See this Listing
Schools
Elementary School:
East Valley
Middle School:
Silverland
High School:
Fernley
Interior
Appliances
Disposal, Dryer, Gas Range, Refrigerator, Washer
Bathrooms
2 Full Bathrooms
Cooling
Heat Pump
Fireplaces Total
1
Flooring
Laminate, Vinyl, Wood
Heating
Electric, Heat Pump, Natural Gas
Interior Features
Ceiling Fan(s), High Ceilings, Primary Downstairs
Laundry Features
Cabinets, Laundry Room, Washer Hookup
Levels
Two
Exterior
Common Walls
No Common Walls
Exterior Features
Awning(s), Multiple Entry Flat or Ramped, Rain Gutters
Fencing
Back Yard, Front Yard
Garage Spaces
2
Lot Features
Landscaped, Level, Sprinklers In Rear
Other Structures
Shed(s)
Parking Features
Detached, Garage, RV Access/Parking
Parking Spots
4
Parking Total
4
Patio And Porch Features
Uncovered, Porch, Covered, Patio
Roof
Asphalt
Security Features
Carbon Monoxide Detector(s), Smoke Detector(s)
Spa Features
None
Stories
2
View
Mountain(s), Peek
Window Features
Double Pane Windows, Wood Frames
Financial
Taxes
$970
Map
Community
- Address2865 Waegle Way Fernley NV
- SubdivisionCountry Ranch Estates Ph 1
- CityFernley
- CountyLyon
- Zip Code89408
Market Summary
Current real estate data for Single Family in Fernley as of Sep 06, 2026
49
Single Family Listed
79
Avg DOM
268
Avg $ / SqFt
$554,856
Avg List Price
Property Summary
- Located in the Country Ranch Estates Ph 1 subdivision, 2865 Waegle Way Fernley NV is a Single Family for sale in Fernley, NV, 89408. It is listed for $369,000 and features 2 beds, 2 baths, and has approximately 1,392 square feet of living space, and was originally constructed in 1922. The current price per square foot is $265. The average price per square foot for Single Family listings in Fernley is $268. The average listing price for Single Family in Fernley is $554,856.
Similar Listings Nearby
 Courtesy of Dickson Realty – Caughlin. Disclaimer: All data relating to real estate for sale on this page comes from the Broker Reciprocity (BR) of the Northern Nevada Regional MLS. Detailed information about real estate listings held by brokerage firms other than Ascent Property Group include the name of the listing broker. Neither the listing company nor Ascent Property Group shall be responsible for any typographical errors, misinformation, misprints and shall be held totally harmless. The Broker providing this data believes it to be correct, but advises interested parties to confirm any item before relying on it in a purchase decision. Copyright 2026. Northern Nevada Regional MLS. All rights reserved.
 2865 Waegle Way
Fernley, NV