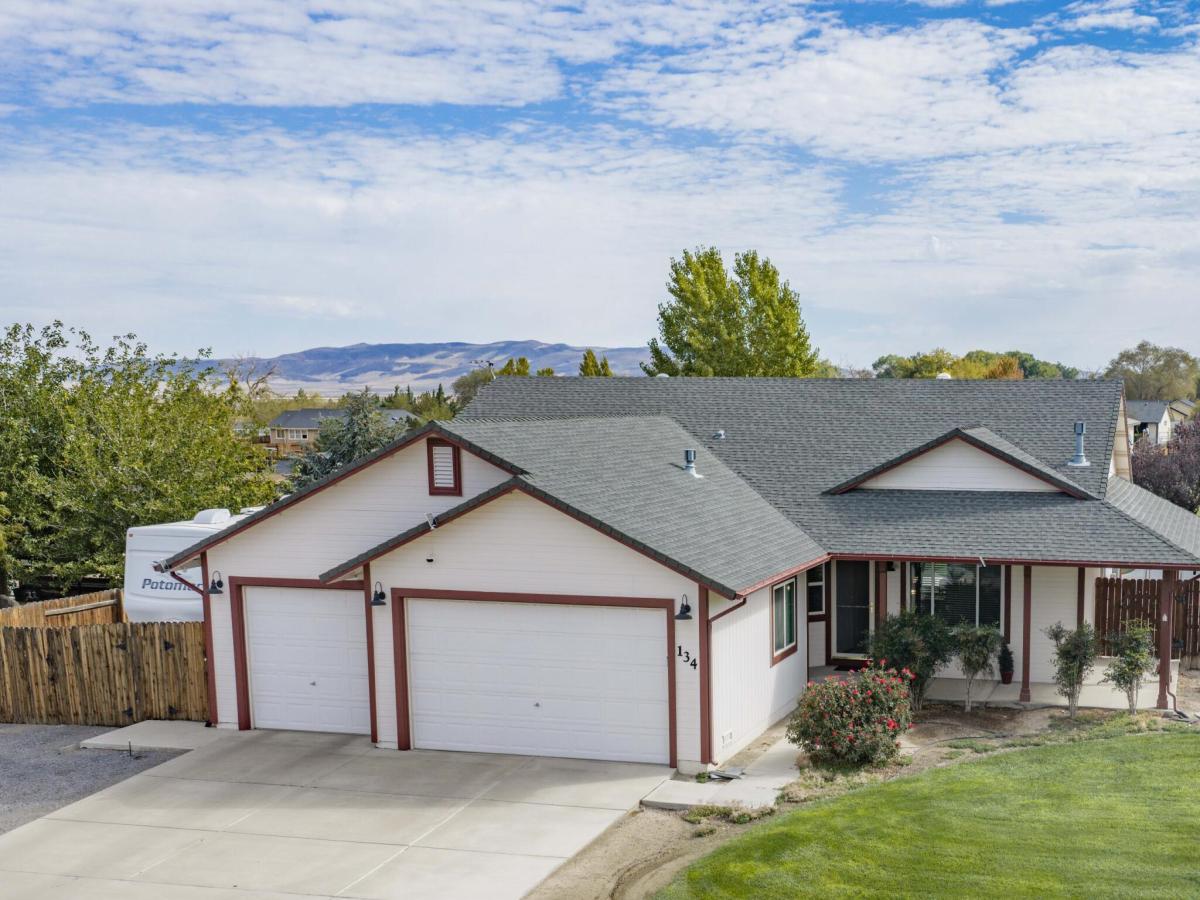


Set on a beautifully landscaped acre just off Farm District Road in a small Fernley community, this versatile property offers exceptional space, comfort, and functionality. With approximately 3,180 square feet—including a 750-square-foot apartment with a private entrance—this home is thoughtfully designed to accommodate a variety of living arrangements and lifestyles. The main level features an open-concept layout with four bedrooms and two bathrooms. At the heart of the home, the kitchen is designed for the cook at heart, offering granite countertops, abundant cabinetry, refinished in December 2025, breakfast bar, and porcelain tile backsplash. Porcelain tile flooring, three solar tubes that fill the interior with natural light, Decora receptacles and switches, surround-sound speakers, and a gas-log fireplace in the spacious living room add style and comfort. The windows were replaced in 2017, and a new main electrical panel includes a backup-generator receptacle. The private 750-square-foot apartment or guest area has its own entrance and includes a kitchen, living room, bathroom, laundry area and primary suite—ideal for extended-stay guests, multigenerational living, or other flexible needs. In addition to the guest quarters, the finished basement provides a family room plus an additional bonus room suited for a library or study, home office, workout area, game room, craft space, or favorite hobby. Outside, the fully landscaped grounds are fenced and cross-fenced, with mature trees, rose bushes, lawn, and a covered patio perfect for morning coffee or special evenings. RV parking includes water and 30-amp electrical hookups, while the garage features convenient 8-foot doors. A 25-by-34-foot shop and kennel expands the property’s possibilities with 130-amp electrical service, portable heating and air conditioning, two utility sinks, an elevated pet-washing tub and shower, and a half bathroom. A separate 10-by-20-foot steel shed with both a roll-up door and a pedestrian door provides even more storage for tools, equipment, and recreational gear. With generous living space, flexible guest accommodations, extensive workshop and storage options, and well-appointed outdoor amenities, this distinctive Fernley property is ready to meet your needs today and for years to come.
Property Details
Price:
$829,000
MLS #:
260013005
Status:
Active
Beds:
5
Baths:
4
Type:
Single Family
Subtype:
Single Family Residence
Subdivision:
Country Ranch Estates Ph 1
Listed Date:
Oct 10, 2026
Finished Sq Ft:
3,180
Total Sq Ft:
3,180
Lot Size:
43,560 sqft / 1.00 acres (approx)
Year Built:
2001
See this Listing
Schools
Elementary School:
East Valley
Middle School:
Silverland
High School:
Fernley
Interior
Appliances
Dishwasher, Disposal, Gas Range, Microwave, Refrigerator, Water Softener Owned
Bathrooms
3 Full Bathrooms, 2 Half Bathrooms
Cooling
Central Air
Fireplaces Total
1
Flooring
Carpet, Luxury Vinyl, Porcelain
Heating
Forced Air, Natural Gas
Interior Features
Breakfast Bar, Ceiling Fan(s), High Ceilings, In-Law Floorplan, Kitchen Island, Pantry, Vaulted Ceiling(s), Walk-In Closet(s)
Laundry Features
In Garage, In Unit
Levels
Two
Exterior
Attached Garage YN
1
Common Walls
No Common Walls
Exterior Features
Dog Run, Rain Gutters, RV Hookup
Fencing
Back Yard
Garage Spaces
5
Lot Features
Landscaped, Level, Sprinklers In Front, Sprinklers In Rear
Other Structures
Outbuilding, Shed(s), Workshop
Parking Features
Additional Parking, Attached, Detached, Garage, Garage Door Opener, RV Access/Parking
Parking Spots
10
Parking Total
10
Patio And Porch Features
Covered, Patio
Roof
Composition, Pitched
Security Features
Smoke Detector(s)
Spa Features
None
Stories
2
Window Features
Double Pane Windows, Vinyl Frames
Financial
Taxes
$3,222
Map
Community
- Address134 Country Ranch Road Fernley NV
- SubdivisionCountry Ranch Estates Ph 1
- CityFernley
- CountyLyon
- Zip Code89408
Market Summary
Current real estate data for Single Family in Fernley as of Oct 20, 2026
49
Single Family Listed
73
Avg DOM
272
Avg $ / SqFt
$559,424
Avg List Price
Property Summary
- Located in the Country Ranch Estates Ph 1 subdivision, 134 Country Ranch Road Fernley NV is a Single Family for sale in Fernley, NV, 89408. It is listed for $829,000 and features 5 beds, 4 baths, and has approximately 3,180 square feet of living space, and was originally constructed in 2001. The current price per square foot is $261. The average price per square foot for Single Family listings in Fernley is $272. The average listing price for Single Family in Fernley is $559,424.
Similar Listings Nearby
 Courtesy of Cardin Realty Pros. Disclaimer: All data relating to real estate for sale on this page comes from the Broker Reciprocity (BR) of the Northern Nevada Regional MLS. Detailed information about real estate listings held by brokerage firms other than Ascent Property Group include the name of the listing broker. Neither the listing company nor Ascent Property Group shall be responsible for any typographical errors, misinformation, misprints and shall be held totally harmless. The Broker providing this data believes it to be correct, but advises interested parties to confirm any item before relying on it in a purchase decision. Copyright 2026. Northern Nevada Regional MLS. All rights reserved.
134 Country Ranch Road
Fernley, NV