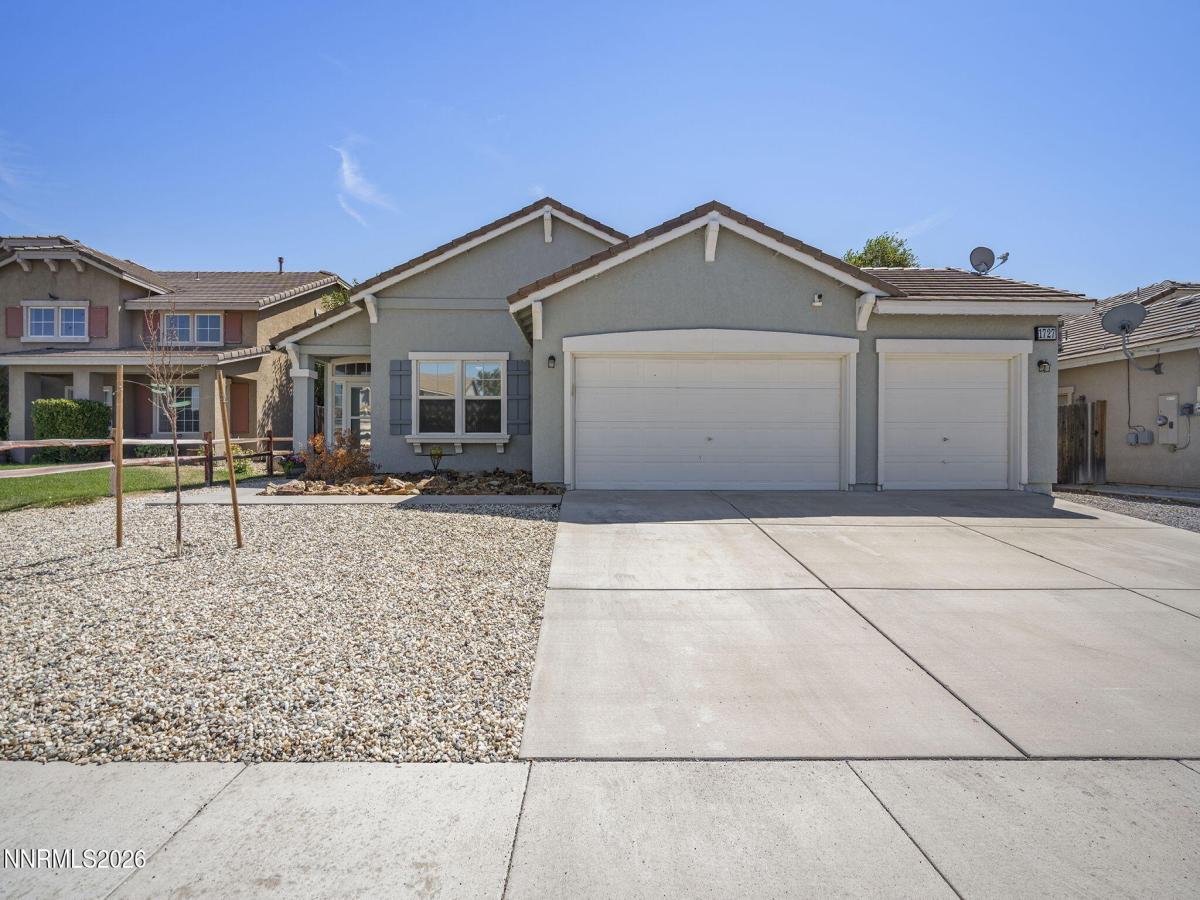
Welcome to this beautifully maintained home with upgraded bathroom and kitchen counters and flooring in living area and kitchen, this charming home featuring a large kitchen with plenty of cabinets for storage, Kitchen appliances stay including garage refrigerator, washer and dryer, the deep freezer does not stay. This bright spacious floor plan offers space for entertaining and comfortable living space for a relaxing night in with gas fireplace in the living area. The 3 car garage has shelving and a fire safe that stays with the home, gun safe does not stay, EV charging has been added for convenience. Security system is currently Vivant. Easy to maintain zero scaped front yard and artificial turf in nice size backyard with hot tub and plenty of storage to add your personal touches. This home is in a desirable quiet cul-de-sac with easy access to freeways, feels far enough away, but yet conveniently close to amenities. This is a must see home.
Property Details
Price:
$420,000
MLS #:
260010773
Status:
Active
Beds:
3
Baths:
2
Type:
Single Family
Subtype:
Single Family Residence
Listed Date:
Aug 20, 2026
Finished Sq Ft:
1,598
Total Sq Ft:
1,598
Lot Size:
7,013 sqft / 0.16 acres (approx)
Year Built:
2005
See this Listing
Schools
Elementary School:
Cottonwood
Middle School:
Silverland
High School:
Fernley
Interior
Appliances
Additional Refrigerator(s), Dishwasher, Disposal, Dryer, Gas Range, Microwave, Refrigerator, Washer
Bathrooms
2 Full Bathrooms
Cooling
Central Air
Flooring
Carpet, Ceramic Tile, Luxury Vinyl
Heating
Forced Air, Natural Gas
Interior Features
Ceiling Fan(s), Entrance Foyer, High Ceilings, Kitchen Island, No Interior Steps, Pantry, Smart Thermostat, Vaulted Ceiling(s), Walk-In Closet(s)
Laundry Features
Laundry Room, Shelves, Washer Hookup
Levels
One
Exterior
Attached Garage YN
1
Common Walls
No Common Walls
Construction Materials
Stucco
Exterior Features
None
Fencing
Back Yard, Full
Garage Spaces
3
Lot Features
Adjoins BLM/BIA Land, Cul-De-Sac, Landscaped, Level
Other Structures
Shed(s), Storage
Parking Features
Attached, Electric Vehicle Charging Station(s), Garage, Garage Door Opener, Parking Pad
Parking Spots
3
Parking Total
3
Patio And Porch Features
Covered, Patio
Roof
Composition, Pitched, Shingle
Security Features
Keyless Entry, Security Lights, Security System, Security System Leased, Smoke Detector(s)
Spa Features
Above Ground, See Remarks
Stories
1
View
Desert, Mountain(s)
Window Features
Blinds, Double Pane Windows, Vinyl Frames
Financial
Taxes
$2,528
Map
Community
- Address1727 Blue Oak Court Fernley NV
- CityFernley
- CountyLyon
- Zip Code89408
Market Summary
Current real estate data for Single Family in Fernley as of Aug 24, 2026
51
Single Family Listed
75
Avg DOM
269
Avg $ / SqFt
$561,463
Avg List Price
Property Summary
- 1727 Blue Oak Court Fernley NV is a Single Family for sale in Fernley, NV, 89408. It is listed for $420,000 and features 3 beds, 2 baths, and has approximately 1,598 square feet of living space, and was originally constructed in 2005. The current price per square foot is $263. The average price per square foot for Single Family listings in Fernley is $269. The average listing price for Single Family in Fernley is $561,463.
Similar Listings Nearby
 Courtesy of Sierra Nevada Properties-Frnly. Disclaimer: All data relating to real estate for sale on this page comes from the Broker Reciprocity (BR) of the Northern Nevada Regional MLS. Detailed information about real estate listings held by brokerage firms other than Ascent Property Group include the name of the listing broker. Neither the listing company nor Ascent Property Group shall be responsible for any typographical errors, misinformation, misprints and shall be held totally harmless. The Broker providing this data believes it to be correct, but advises interested parties to confirm any item before relying on it in a purchase decision. Copyright 2026. Northern Nevada Regional MLS. All rights reserved.
 1727 Blue Oak Court
Fernley, NV