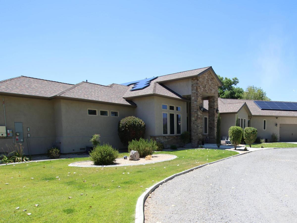
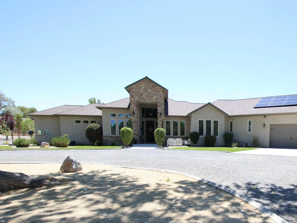
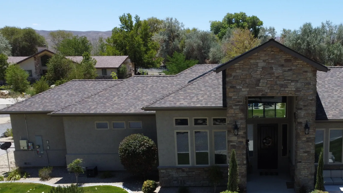
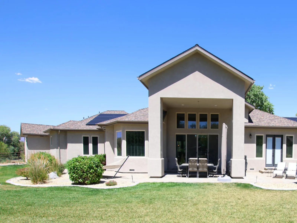
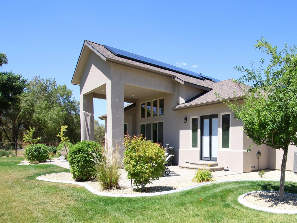
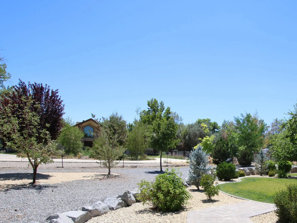
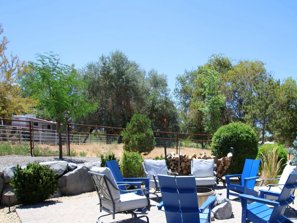
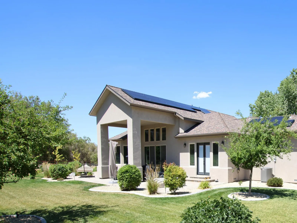
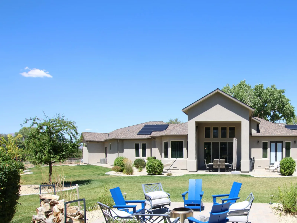
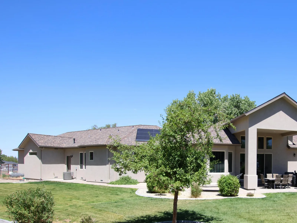
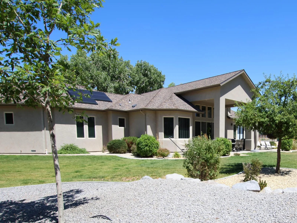
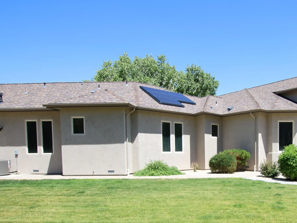
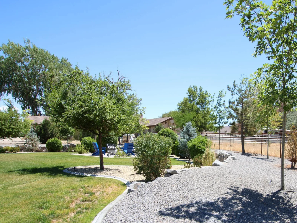
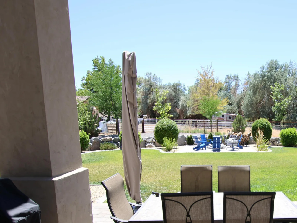
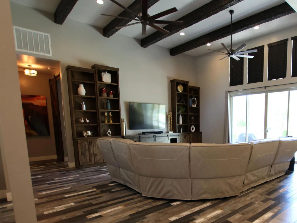
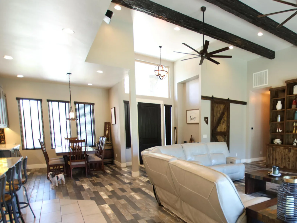
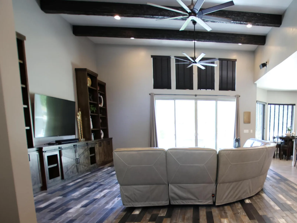
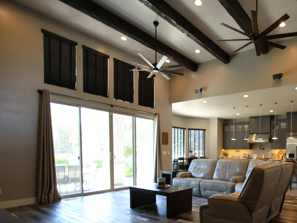
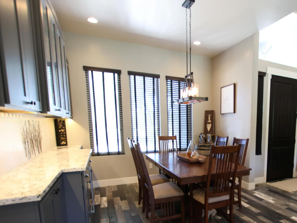
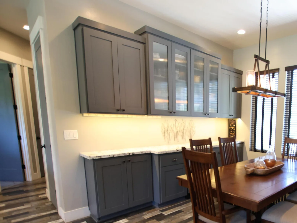
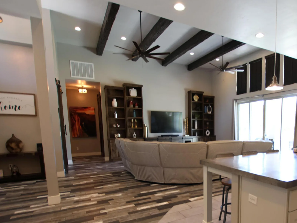
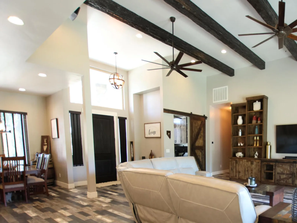
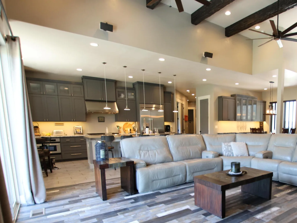
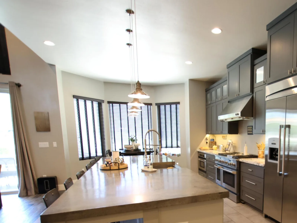
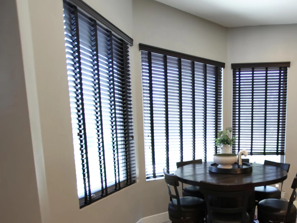
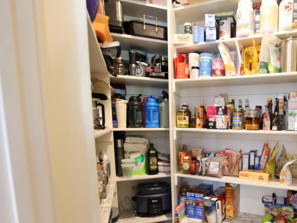
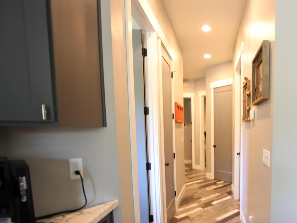
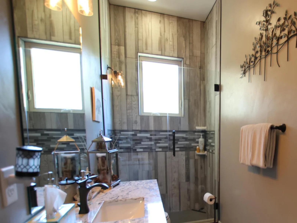
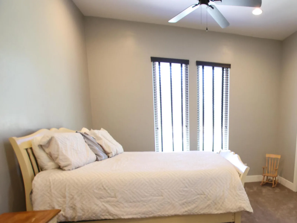
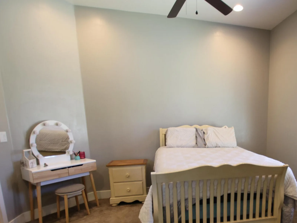
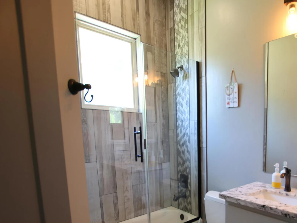
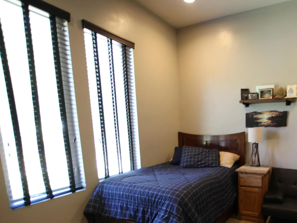
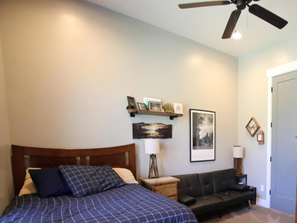
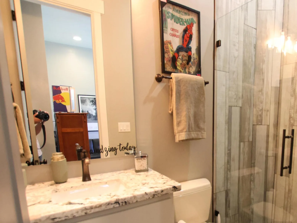
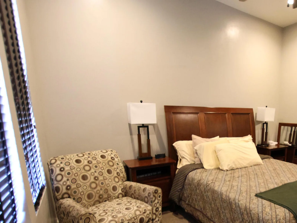
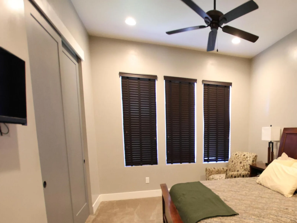
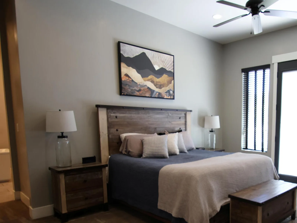
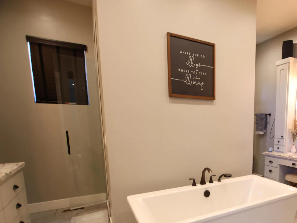
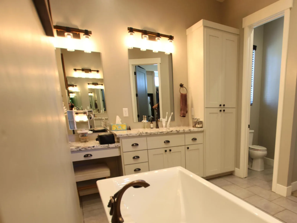
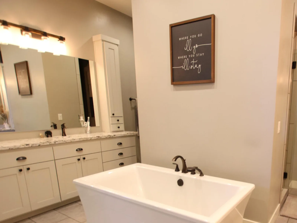
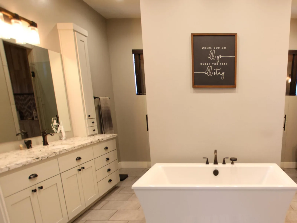
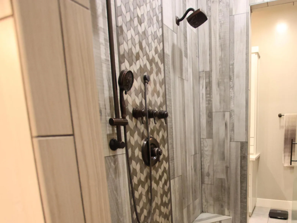
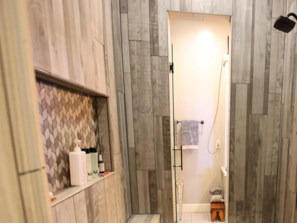
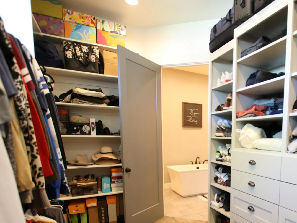
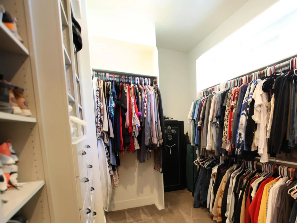
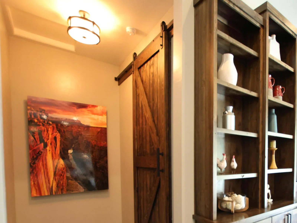
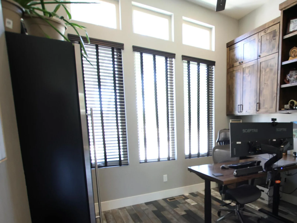
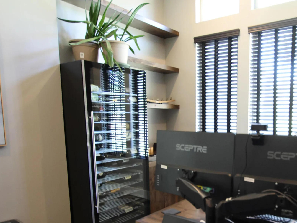
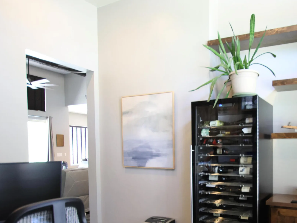
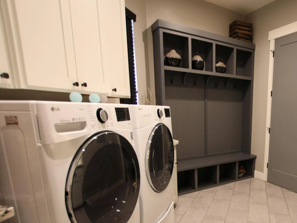
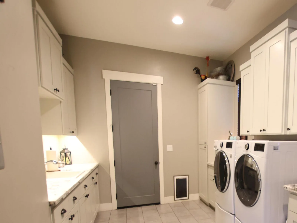
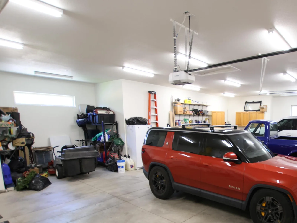
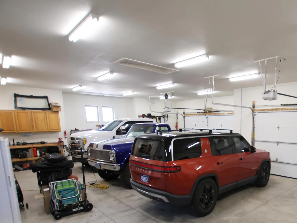
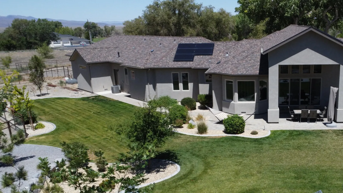
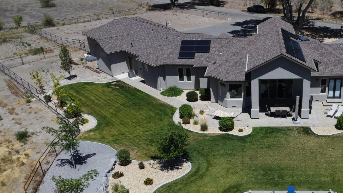
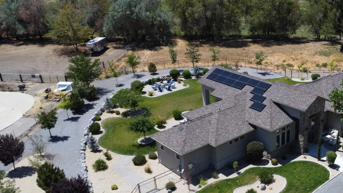
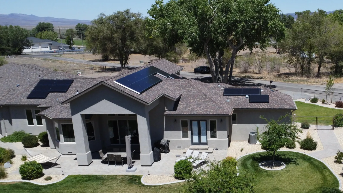
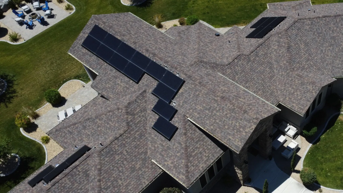
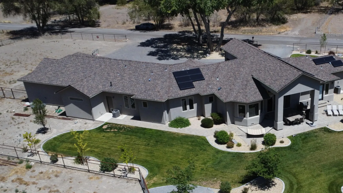
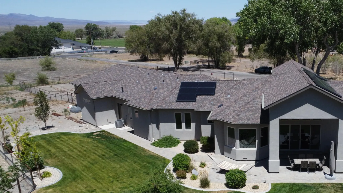
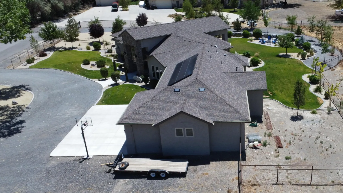
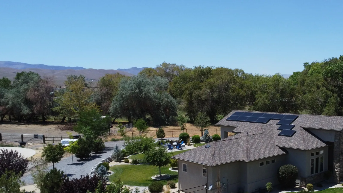
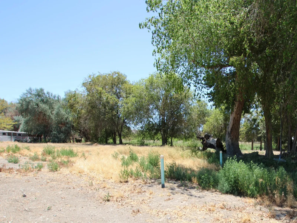
This fully custom, 4 bedroom, 4 full bath, one owner home has it ALL! Located in an ideal location on almost 2 1/2 acres, you will find the most serene property & a home that screams pride of ownership. From the moment you enter through the 8’X4′ beautiful front door you are greeted with a well designed layout, with features & extras that most only dream of. Unique hardwood floors, 10′ to 14′ ceilings throughout, hand troweled texturing inside & out are just to name a few. The kitchen has custom, all real wood cabinets with soft close drawers. The center island is 12’x5′ which is wonderful for entertaining. Commercial grade appliances which include a 48″ gas stove/oven & a 48″ counter depth Thermidor refrigerator. 2 en-suites with walk-in closets. The primary has built in his & hers dressers in the primary closet! The huge primary bathroom is stunning with a 6’X5′ double entrance shower with 2 shower heads & a handheld, along with a 6’X3′ large tube soaking tub. The home has ceiling fans in every room, dual furnace & dual AC units & casement windows throughout. Insulation is R46, plus exterior has 1″ to 4″ styrofoam behind the stucco & 1.25″ sub-floors throughout. The garage is 50’X35′ with 8 foot doors, 220 outlet, car charger & an 8’X40′ attic storage. Well has a varying velocity pump with up to 3.5hp, which is enough to run a 14 zone watering system along with everything in the home. To top it off it has an owned 36 panel solar system & 9 acre feet of surface water rights…..what more could you ask for in a property?! Way to much to list, this is a MUST SEE!
Property Details
Price:
$1,379,500
MLS #:
260009194
Status:
Active
Beds:
4
Baths:
4
Type:
Single Family
Subtype:
Single Family Residence
Listed Date:
Jul 17, 2026
Finished Sq Ft:
3,496
Total Sq Ft:
3,496
Lot Size:
103,237 sqft / 2.37 acres (approx)
Year Built:
2017
See this Listing
Schools
Elementary School:
East Valley
Middle School:
Silverland
High School:
Fernley
Interior
Appliances
Dishwasher, Disposal, Microwave, Refrigerator
Bathrooms
4 Full Bathrooms
Cooling
Central Air
Flooring
Carpet, Tile, Wood
Heating
Forced Air, Natural Gas
Interior Features
Ceiling Fan(s), High Ceilings, Kitchen Island, Pantry, Smart Thermostat, Walk-In Closet(s)
Laundry Features
Cabinets, Laundry Room, Shelves, Sink, Washer Hookup
Levels
One
Exterior
Attached Garage YN
1
Common Walls
No Common Walls
Construction Materials
Insulation – Batts, Insulation – Blown-In, Stone Veneer, Stucco
Exterior Features
Fire Pit, Rain Gutters
Fencing
Back Yard
Garage Spaces
4
Lot Features
Level, Sprinklers In Front, Sprinklers In Rear
Other Structures
None
Parking Features
Attached, Electric Vehicle Charging Station(s), Garage, Garage Door Opener, RV Access/Parking
Parking Spots
10
Parking Total
10
Patio And Porch Features
Uncovered, Covered, Patio
Roof
Composition, Pitched, Shingle
Security Features
Security System Owned, Smoke Detector(s)
Spa Features
None
Stories
1
View
Desert, Trees/Woods, Valley
Window Features
Blinds, Double Pane Windows, Drapes, ENERGY STAR Qualified Windows, Rods, Vinyl Frames
Financial
Taxes
$8,363
Map
Community
- Address1300 Woody Lane Fernley NV
- CityFernley
- CountyLyon
- Zip Code89408
Market Summary
Current real estate data for Single Family in Fernley as of Oct 20, 2026
49
Single Family Listed
73
Avg DOM
272
Avg $ / SqFt
$559,424
Avg List Price
Property Summary
- 1300 Woody Lane Fernley NV is a Single Family for sale in Fernley, NV, 89408. It is listed for $1,379,500 and features 4 beds, 4 baths, and has approximately 3,496 square feet of living space, and was originally constructed in 2017. The current price per square foot is $395. The average price per square foot for Single Family listings in Fernley is $272. The average listing price for Single Family in Fernley is $559,424.
Similar Listings Nearby
 Courtesy of RE/MAX Country. Disclaimer: All data relating to real estate for sale on this page comes from the Broker Reciprocity (BR) of the Northern Nevada Regional MLS. Detailed information about real estate listings held by brokerage firms other than Ascent Property Group include the name of the listing broker. Neither the listing company nor Ascent Property Group shall be responsible for any typographical errors, misinformation, misprints and shall be held totally harmless. The Broker providing this data believes it to be correct, but advises interested parties to confirm any item before relying on it in a purchase decision. Copyright 2026. Northern Nevada Regional MLS. All rights reserved.
 1300 Woody Lane
Fernley, NV