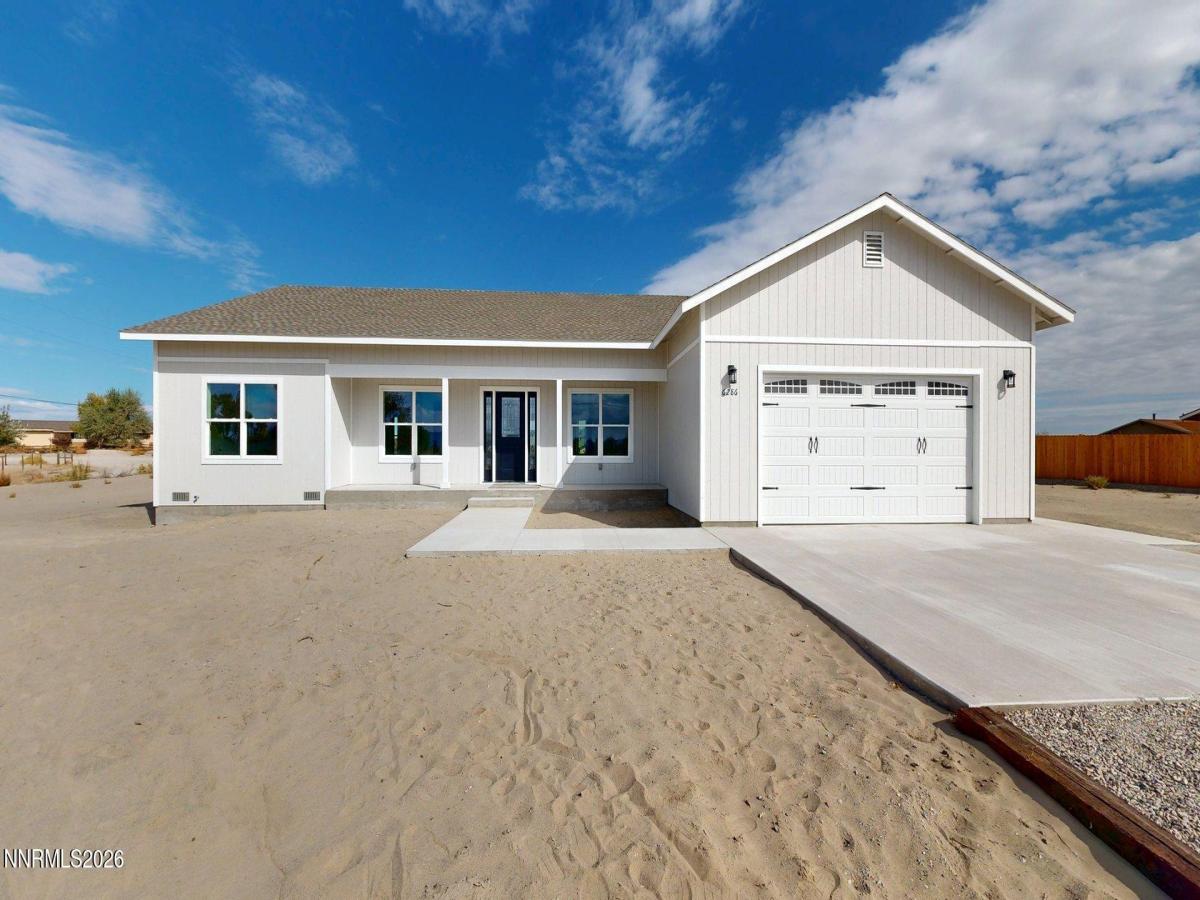


Brand-New Construction in Fallon! This beautifully designed 4-bedroom, 2-bath home offers approximately 2,100 square feet of modern living space with an open and inviting floor plan. A welcoming entryway with a convenient coat closet leads into the spacious great room, featuring a sliding glass door that opens to the backyard and fills the home with natural light. The kitchen is equipped with stainless steel appliances and flows seamlessly into the bright breakfast nook, where wrap-around windows create the perfect spot to enjoy your morning coffee. All bedrooms feature comfortable carpeting, while the private primary suite offers a luxurious ensuite bath complete with a large stand-alone soaking tub and walk-in shower. Additional highlights include a dedicated laundry room and a leveled lot with a gentle slope, providing a clean slate for your outdoor vision. Builder is willing to install fencing for an additional cost. Don’t miss this opportunity to own a beautiful new home with quality finishes and thoughtful design throughout! Buyer to contact the Churchill County Clerk/Treasurer’s Office to determine future property tax amounts. Current property taxes are based on the vacant land assessment and are expected to increase upon assessment of the new home.
Property Details
Price:
$560,000
MLS #:
260013153
Status:
Active
Beds:
4
Baths:
2
Type:
Single Family
Subtype:
Single Family Residence
Listed Date:
Oct 15, 2026
Finished Sq Ft:
2,100
Total Sq Ft:
2,100
Lot Size:
52,272 sqft / 1.20 acres (approx)
Year Built:
2026
See this Listing
Schools
Elementary School:
Fallon/Other
Middle School:
Churchill
High School:
Churchill
Interior
Appliances
Dishwasher, Gas Range, Microwave, Refrigerator
Bathrooms
2 Full Bathrooms
Cooling
Central Air
Flooring
Carpet, Laminate
Heating
Forced Air, Natural Gas
Interior Features
Breakfast Bar, Ceiling Fan(s), Pantry, Vaulted Ceiling(s)
Laundry Features
Laundry Room
Levels
One
Exterior
Attached Garage YN
1
Common Walls
No Common Walls
Exterior Features
None
Fencing
None
Garage Spaces
2
Lot Features
Gentle Sloping, Rolling Slope
Other Structures
None
Parking Features
Attached, Garage
Parking Spots
2
Parking Total
2
Patio And Porch Features
Uncovered, Patio
Roof
Composition, Shingle
Security Features
Smoke Detector(s)
Spa Features
None
Stories
1
Window Features
Aluminum Frames, Double Pane Windows
Financial
Taxes
$376
Map
Community
- Address6286 Westwind Way Fallon NV
- CityFallon
- CountyChurchill
- Zip Code89406
Market Summary
Current real estate data for Single Family in Fallon as of Oct 21, 2026
64
Single Family Listed
75
Avg DOM
291
Avg $ / SqFt
$516,137
Avg List Price
Property Summary
- 6286 Westwind Way Fallon NV is a Single Family for sale in Fallon, NV, 89406. It is listed for $560,000 and features 4 beds, 2 baths, and has approximately 2,100 square feet of living space, and was originally constructed in 2026. The current price per square foot is $267. The average price per square foot for Single Family listings in Fallon is $291. The average listing price for Single Family in Fallon is $516,137.
Similar Listings Nearby
 Courtesy of Berney Realty, LTD. Disclaimer: All data relating to real estate for sale on this page comes from the Broker Reciprocity (BR) of the Northern Nevada Regional MLS. Detailed information about real estate listings held by brokerage firms other than Ascent Property Group include the name of the listing broker. Neither the listing company nor Ascent Property Group shall be responsible for any typographical errors, misinformation, misprints and shall be held totally harmless. The Broker providing this data believes it to be correct, but advises interested parties to confirm any item before relying on it in a purchase decision. Copyright 2026. Northern Nevada Regional MLS. All rights reserved.
6286 Westwind Way
Fallon, NV