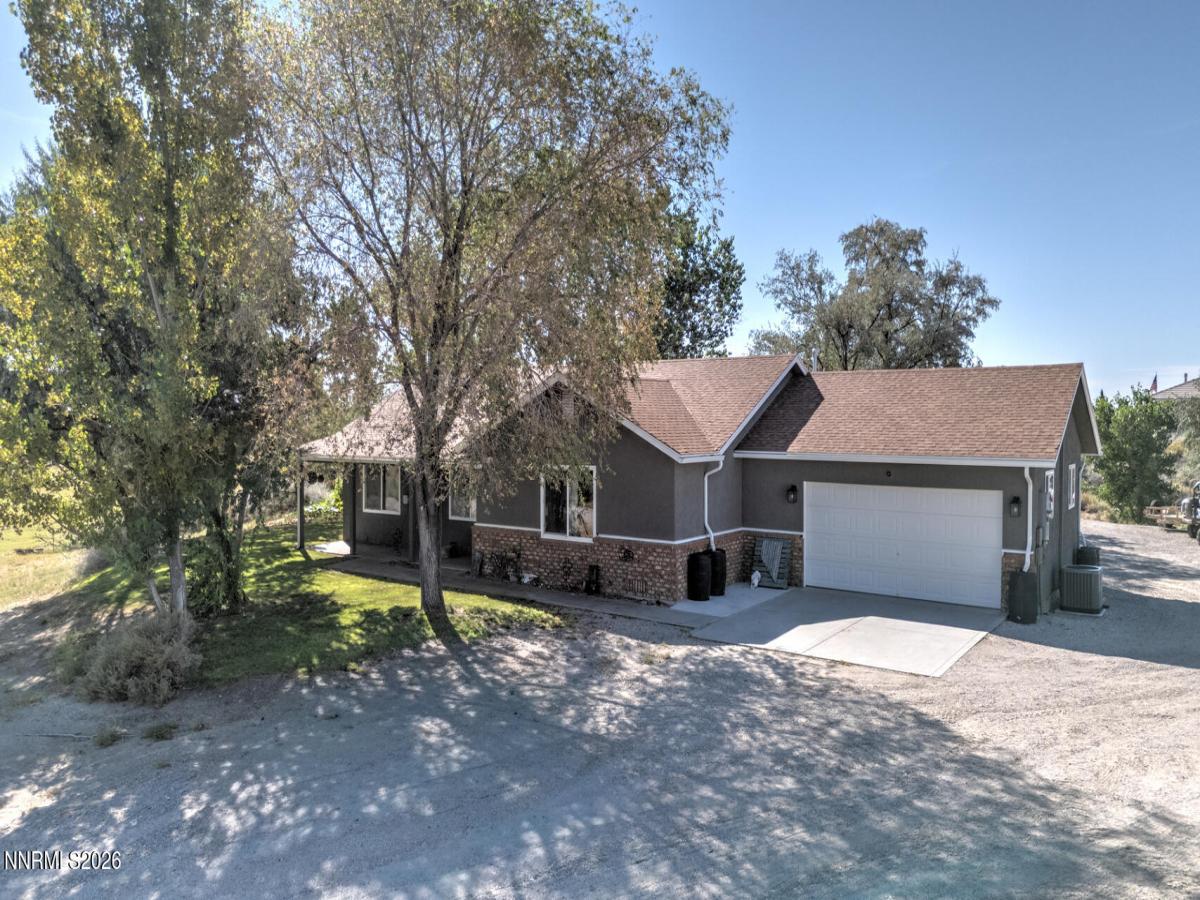
Beautiful 5-acre property offers the perfect combination of comfortable living, spacious outbuildings, and room for animals. The well-maintained home features 3 bedrooms, 2 bathrooms, laminate flooring, and upgraded kitchen countertops. A stunning wood-burning fireplace surrounded by natural rock and vaulted ceilings creates an inviting living room space. Enjoy the outdoor space with the covered oversized back patio or the 20×20 gazebo, perfect for entertaining, relaxing, or taking in the peaceful surroundings. This property also features a 24×30 carport and an impressive 30×40 shop with 12-foot doors, 200-amp electrical service, and a lift that is included in the sale. Plenty of space for vehicles, equipment, hobbies and projects; this shop is sure to impress! A great opportunity to enjoy country living and plenty of room to make it your own.
Property Details
Price:
$575,000
MLS #:
260010879
Status:
Active
Beds:
3
Baths:
2
Type:
Single Family
Subtype:
Single Family Residence
Listed Date:
Aug 21, 2026
Finished Sq Ft:
1,632
Total Sq Ft:
1,632
Lot Size:
218,236 sqft / 5.01 acres (approx)
Year Built:
1992
See this Listing
Schools
Elementary School:
Fallon/Other
Middle School:
Churchill
High School:
Churchill
Interior
Appliances
Dishwasher, Electric Oven, Electric Range, Oven, Refrigerator
Bathrooms
2 Full Bathrooms
Cooling
Central Air
Fireplaces Total
1
Flooring
Carpet, Luxury Vinyl
Heating
Propane
Interior Features
Breakfast Bar, Ceiling Fan(s), Entrance Foyer, High Ceilings, Pantry, Vaulted Ceiling(s), Walk-In Closet(s)
Laundry Features
Laundry Room, Shelves, Washer Hookup
Levels
One
Exterior
Attached Garage YN
1
Common Walls
No Common Walls
Construction Materials
Brick
Exterior Features
Rain Gutters, RV Hookup
Fencing
Partial
Garage Spaces
5
Lot Features
Corner Lot, Gentle Sloping, Landscaped, Sprinklers In Front, Sprinklers In Rear
Other Structures
Shed(s), Workshop
Parking Features
Attached, Carport, Detached, Garage, Garage Door Opener, RV Access/Parking, RV Garage
Parking Spots
8
Parking Total
8
Patio And Porch Features
Porch, Covered, Patio
Roof
Composition, Shingle
Security Features
Smoke Detector(s)
Spa Features
None
Stories
1
View
Meadow, Mountain(s), Trees/Woods
Window Features
Double Pane Windows, Vinyl Frames
Financial
Taxes
$2,220
Map
Community
- Address5275 Toyon Drive Drive Fallon NV
- CityFallon
- CountyChurchill
- Zip Code89406
Market Summary
Current real estate data for Single Family in Fallon as of Aug 24, 2026
51
Single Family Listed
72
Avg DOM
296
Avg $ / SqFt
$520,424
Avg List Price
Property Summary
- 5275 Toyon Drive Drive Fallon NV is a Single Family for sale in Fallon, NV, 89406. It is listed for $575,000 and features 3 beds, 2 baths, and has approximately 1,632 square feet of living space, and was originally constructed in 1992. The current price per square foot is $352. The average price per square foot for Single Family listings in Fallon is $296. The average listing price for Single Family in Fallon is $520,424.
Similar Listings Nearby
 Courtesy of Berney Realty, LTD. Disclaimer: All data relating to real estate for sale on this page comes from the Broker Reciprocity (BR) of the Northern Nevada Regional MLS. Detailed information about real estate listings held by brokerage firms other than Ascent Property Group include the name of the listing broker. Neither the listing company nor Ascent Property Group shall be responsible for any typographical errors, misinformation, misprints and shall be held totally harmless. The Broker providing this data believes it to be correct, but advises interested parties to confirm any item before relying on it in a purchase decision. Copyright 2026. Northern Nevada Regional MLS. All rights reserved.
 5275 Toyon Drive Drive
Fallon, NV