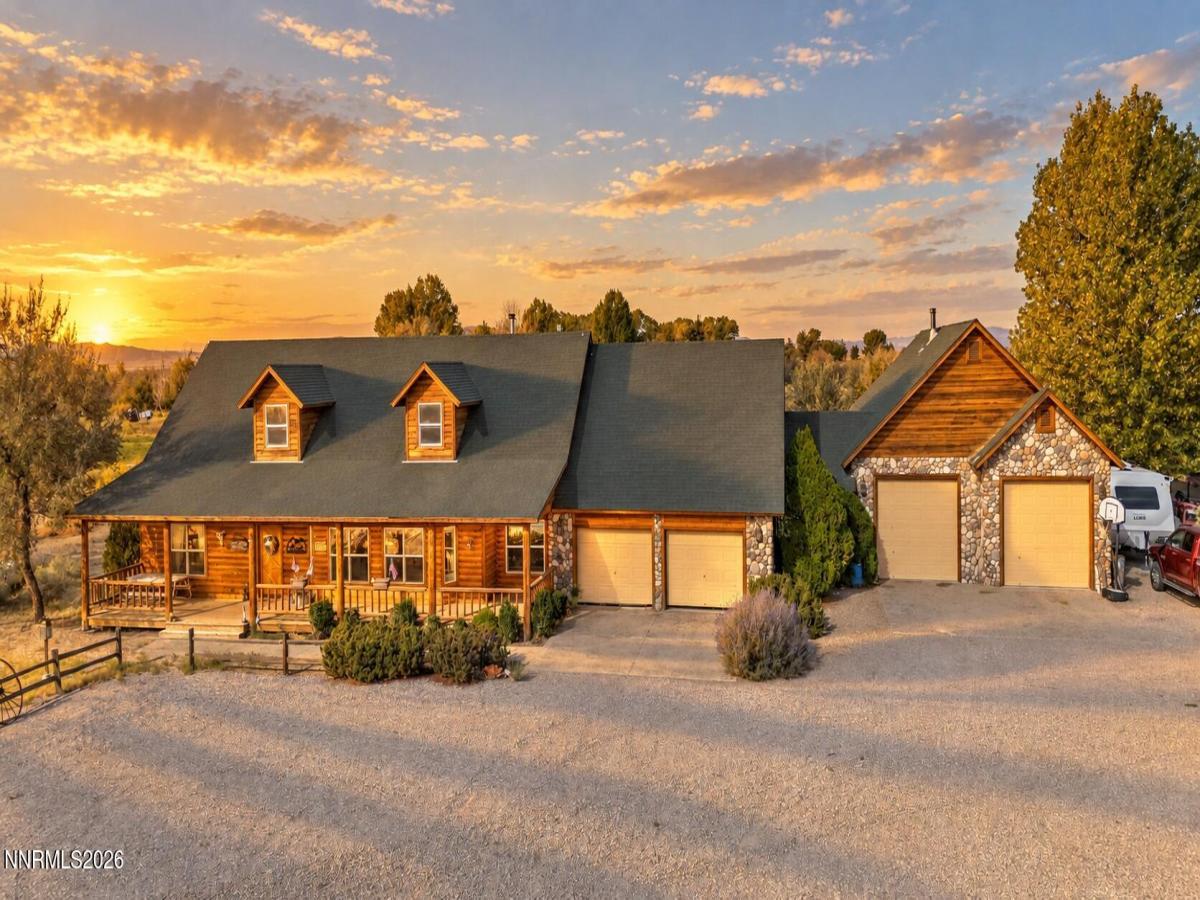


Welcome to this one-of-a-kind, custom log cabin in the Nevada desert! This beautiful 3-bedroom, 2-bath home with an office is filled with custom touches, rustic character, and thoughtful craftsmanship throughout. The brand-new custom kitchen is a true showstopper, and a secret passage leads to the massive insulated, heated, and cooled shop—perfect for year-round projects, hobbies, or storage. Outside, the magazine-worthy backyard creates a peaceful retreat, while the horse facilities are ready for your animals. Enjoy a sprinklered pasture, water rights to grow your own hay, a mare motel with a tack room and arena and a cement tack room. With a new A/C unit and an incredible blend of comfort, functionality, and western charm, this property is ready to make all your horse-property dreams come true! Seller has original blueprints to the house that say the home is 2378 sqft and is larger than what the assessor has listed. RV Garage is heated and cooled. Photo 1 has been enhanced by AI.
Property Details
Price:
$899,900
MLS #:
260011744
Status:
Active
Beds:
3
Baths:
2
Type:
Single Family
Subtype:
Single Family Residence
Listed Date:
Sep 11, 2026
Finished Sq Ft:
2,348
Total Sq Ft:
2,348
Lot Size:
435,600 sqft / 10.00 acres (approx)
Year Built:
2003
See this Listing
Schools
Elementary School:
Fallon/Other
Middle School:
Churchill
High School:
Churchill
Interior
Appliances
Dishwasher, Disposal, Electric Range, ENERGY STAR Qualified Appliances, Microwave, Refrigerator, Trash Compactor, Water Softener Owned
Bathrooms
2 Full Bathrooms
Cooling
Central Air
Fireplaces Total
1
Flooring
Carpet, Wood
Heating
Forced Air, Pellet Stove, Propane
Interior Features
Breakfast Bar, Ceiling Fan(s), High Ceilings, Kitchen Island, No Interior Steps, Pantry, Smart Thermostat, Vaulted Ceiling(s), Walk-In Closet(s)
Laundry Features
Cabinets, Laundry Room, Washer Hookup
Levels
One
Exterior
Attached Garage YN
1
Common Walls
No Common Walls
Construction Materials
Stone Veneer
Exterior Features
RV Hookup
Fencing
Full
Garage Spaces
4
Lot Features
Landscaped, Level, Pasture, Sprinklers In Rear
Other Structures
Arena, Corral(s), Gazebo, Outbuilding, Shed(s), Workshop
Parking Features
Additional Parking, Attached, Garage, Garage Door Opener, Heated Garage, Parking Pad, RV Access/Parking, RV Garage
Parking Spots
6
Parking Total
6
Patio And Porch Features
Porch, Covered, Patio
Roof
Composition, Pitched, Shingle
Security Features
Smoke Detector(s)
Spa Features
None
Stories
1
View
Desert, Meadow, Mountain(s), Valley
Window Features
Blinds, Double Pane Windows, Low-Emissivity Windows, Skylight(s)
Financial
Taxes
$5,330
Map
Community
- Address4450 Solias Road Fallon NV
- CityFallon
- CountyChurchill
- Zip Code89406
Market Summary
Current real estate data for Single Family in Fallon as of Oct 20, 2026
66
Single Family Listed
73
Avg DOM
294
Avg $ / SqFt
$515,845
Avg List Price
Property Summary
- 4450 Solias Road Fallon NV is a Single Family for sale in Fallon, NV, 89406. It is listed for $899,900 and features 3 beds, 2 baths, and has approximately 2,348 square feet of living space, and was originally constructed in 2003. The current price per square foot is $383. The average price per square foot for Single Family listings in Fallon is $294. The average listing price for Single Family in Fallon is $515,845.
Similar Listings Nearby
 Courtesy of Berney Realty, LTD. Disclaimer: All data relating to real estate for sale on this page comes from the Broker Reciprocity (BR) of the Northern Nevada Regional MLS. Detailed information about real estate listings held by brokerage firms other than Ascent Property Group include the name of the listing broker. Neither the listing company nor Ascent Property Group shall be responsible for any typographical errors, misinformation, misprints and shall be held totally harmless. The Broker providing this data believes it to be correct, but advises interested parties to confirm any item before relying on it in a purchase decision. Copyright 2026. Northern Nevada Regional MLS. All rights reserved.
 4450 Solias Road
Fallon, NV