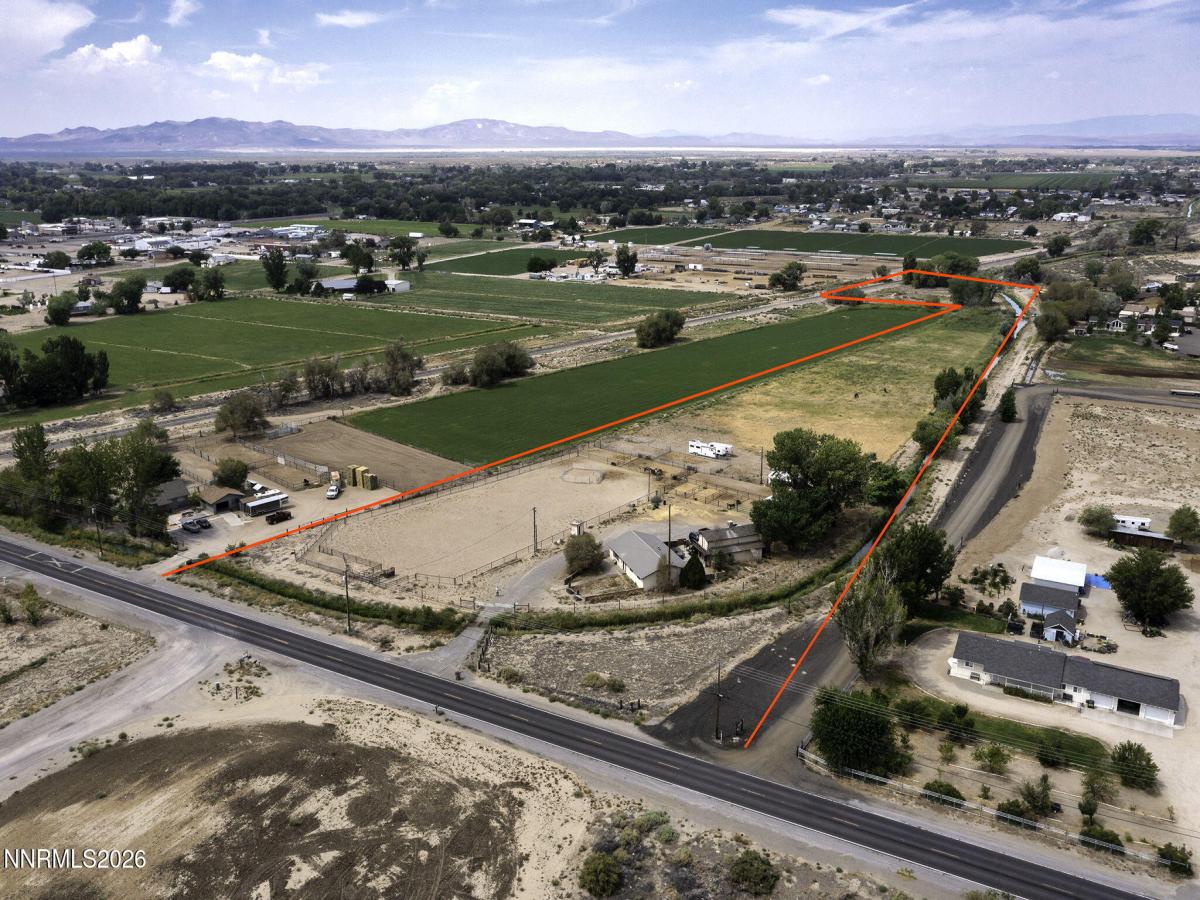


Horse property you’ve been waiting for! This 9.32 acre horse property offers the perfect mix of functionality, comfort, & country charm. Ready to rope & ride in the 137×273arena complete with roping box, chute, return alley, and holding pens. Additional four pipe pens & two aluminum panel pens are mud free & graveled with decomposed granite for excellent footing. The property includes new hydrants, a replaced well pump on a productive well, & an automatic front gate with fenced entry area for convenience and security. The 1,856sqft main home features three bedrooms, two full baths, a mud room, new pellet stove, new dishwasher, new DaBella windows with lifetime warranty, & a new HVAC system for year round comfort. Above the garage, a 686sqft remodeled apartment adds flexible living space with new flooring, appliances, plumbing, & a mini split system-perfect for guests or rental income. Approximately three acres of flood irrigated pasture are fenced on three sides with a canal along one boundary, ideal for grazing horses, livestock, or hay production. The rear of the property is unfenced & ready use your way. Mature trees surround the home, offering natural shade and a peaceful backdrop. With thoughtful upgrades, well designed equestrian facilities, and irrigated acreage, this property delivers comfortable country living with modern convenience and efficiency.
Property Details
Price:
$720,000
MLS #:
260010605
Status:
Active
Beds:
3
Baths:
2
Type:
Single Family
Subtype:
Single Family Residence
Listed Date:
Sep 25, 2026
Finished Sq Ft:
1,856
Total Sq Ft:
1,856
Lot Size:
405,979 sqft / 9.32 acres (approx)
Year Built:
1972
See this Listing
Schools
Elementary School:
Fallon/Other
Middle School:
Churchill
High School:
Churchill
Interior
Appliances
Dishwasher, Electric Oven, Electric Range
Bathrooms
2 Full Bathrooms
Cooling
Central Air
Flooring
Laminate
Heating
Electric, Fireplace(s)
Interior Features
Ceiling Fan(s), Entrance Foyer, Pantry, Smart Thermostat, Walk-In Closet(s)
Laundry Features
In Garage, Washer Hookup
Levels
One
Exterior
Common Walls
No Common Walls
Construction Materials
Stucco
Exterior Features
None
Fencing
Back Yard
Garage Spaces
2
Lot Features
Level
Other Structures
Arena, Corral(s), Outbuilding
Parking Features
Additional Parking, Detached, Garage, RV Access/Parking
Parking Spots
2
Parking Total
2
Patio And Porch Features
Covered, Patio
Roof
Metal, Pitched
Security Features
Smoke Detector(s)
Spa Features
None
Stories
1
View
Mountain(s), Trees/Woods
Window Features
Double Pane Windows, ENERGY STAR Qualified Windows
Financial
Taxes
$2,918
Map
Community
- Address1201 Soda Lake Road Fallon NV
- CityFallon
- CountyChurchill
- Zip Code89406
Market Summary
Current real estate data for Single Family in Fallon as of Oct 20, 2026
65
Single Family Listed
73
Avg DOM
295
Avg $ / SqFt
$517,643
Avg List Price
Property Summary
- 1201 Soda Lake Road Fallon NV is a Single Family for sale in Fallon, NV, 89406. It is listed for $720,000 and features 3 beds, 2 baths, and has approximately 1,856 square feet of living space, and was originally constructed in 1972. The current price per square foot is $388. The average price per square foot for Single Family listings in Fallon is $295. The average listing price for Single Family in Fallon is $517,643.
Similar Listings Nearby
 Courtesy of RE/MAX Gold. Disclaimer: All data relating to real estate for sale on this page comes from the Broker Reciprocity (BR) of the Northern Nevada Regional MLS. Detailed information about real estate listings held by brokerage firms other than Ascent Property Group include the name of the listing broker. Neither the listing company nor Ascent Property Group shall be responsible for any typographical errors, misinformation, misprints and shall be held totally harmless. The Broker providing this data believes it to be correct, but advises interested parties to confirm any item before relying on it in a purchase decision. Copyright 2026. Northern Nevada Regional MLS. All rights reserved.
 1201 Soda Lake Road
Fallon, NV