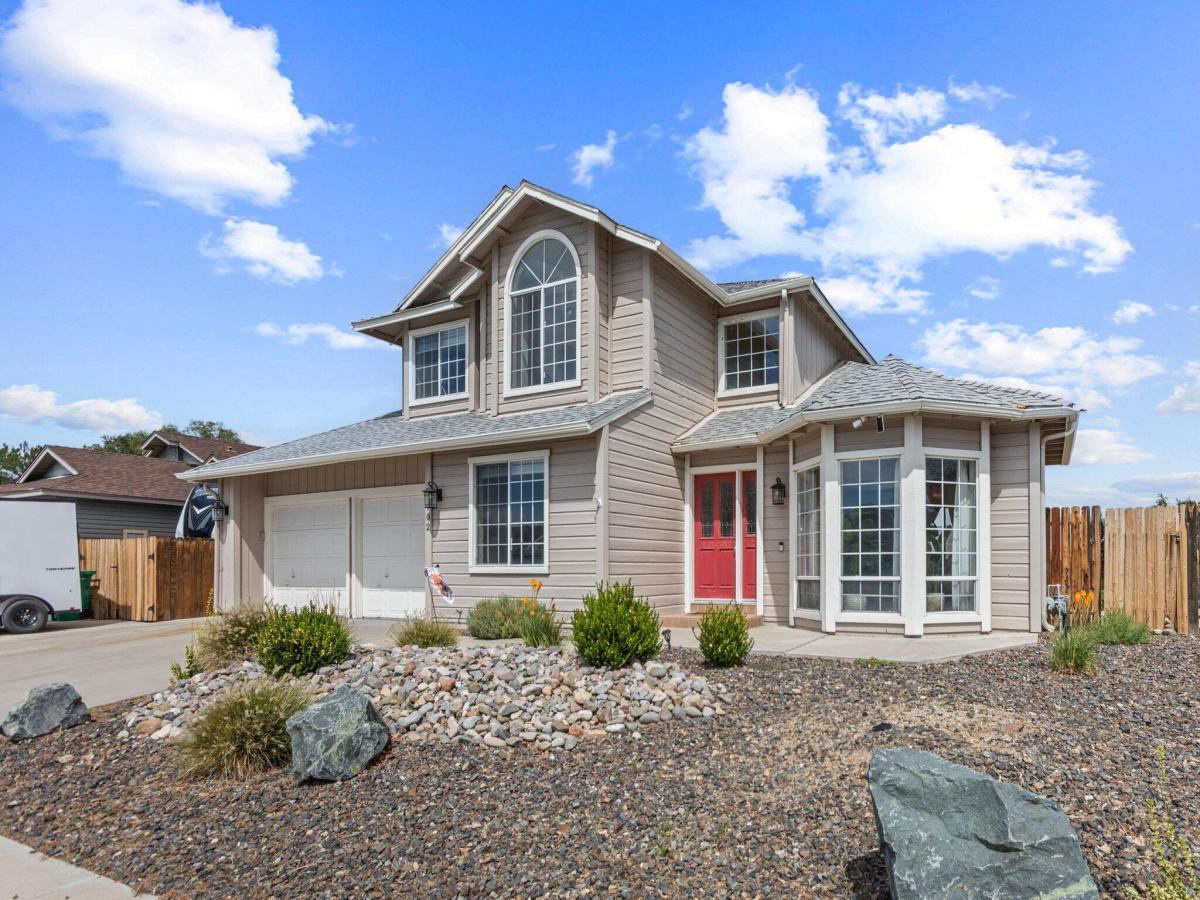


Possible Assumable VA loan at 5.75% interest, or credit to buy down your conventional interest rate. Certain restrictions may apply. Here is a well maintained home with space & views in close proximity to Carson City and all of it’s amenities. It offers a very nice fully fenced backyard with a lush green lawn, plenty of space, and storage shed. In addition to the 2 car garage & driveway there is also room for outdoor RV/boat parking on the side of the home. The interior offers 4bedrooms, 2.5 bathrooms, and a formal dining room in addition to the breakfast nook. Lot’s of light in formal living room as well as a family room with fireplace for both formal & informal gatherings. The ample living space includes a bedroom/office and a bathroom downstairs. The primary bedroom upstairs has a sweet little balcony with fantastic open views especially at sunrise. Primary bathroom has a large garden tub, separate shower and double sinks. If you are looking for a place to call home within easy driving distance of USA Parkway and not far from famous Virginia City or the State Capitol Carson City, come take a look at this gem in Dayton NV. *some photos have been staged using AI Agents check private remarks for showing instructions please.
Property Details
Price:
$539,000
MLS #:
260011477
Status:
Active
Beds:
4
Baths:
2.5
Type:
Single Family
Subtype:
Single Family Residence
Subdivision:
River Village Ph 3-B
Listed Date:
Sep 4, 2026
Finished Sq Ft:
2,572
Total Sq Ft:
2,572
Lot Size:
9,148 sqft / 0.21 acres (approx)
Year Built:
1989
See this Listing
Schools
Elementary School:
Dayton
Middle School:
Dayton
High School:
Dayton
Interior
Appliances
Dishwasher, Disposal, Double Oven, Electric Cooktop, Electric Oven, Microwave, Refrigerator
Bathrooms
2 Full Bathrooms, 1 Half Bathroom
Cooling
Central Air
Fireplaces Total
1
Flooring
Carpet, Ceramic Tile, Laminate
Heating
Wood Stove, Forced Air, Natural Gas
Interior Features
Breakfast Bar, Ceiling Fan(s), Entrance Foyer, High Ceilings, Kitchen Island, Smart Thermostat, Vaulted Ceiling(s), Walk-In Closet(s)
Laundry Features
Cabinets, Laundry Room, Sink
Exterior
Attached Garage YN
1
Common Walls
No Common Walls
Exterior Features
Balcony, Rain Gutters
Fencing
Back Yard
Garage Spaces
2
Lot Features
Cul-De-Sac, Landscaped, Level, Sprinklers In Front, Sprinklers In Rear
Other Structures
Shed(s)
Parking Features
Additional Parking, Attached, Garage, Garage Door Opener, RV Access/Parking
Parking Spots
6
Parking Total
6
Patio And Porch Features
Uncovered, Patio
Roof
Composition, Pitched, Shingle
Security Features
Smoke Detector(s)
Spa Features
None
Stories
2
View
Mountain(s)
Window Features
Double Pane Windows
Financial
Taxes
$2,587
Map
Community
- Address102 Pebble Drive Dayton NV
- SubdivisionRiver Village Ph 3-B
- CityDayton
- CountyLyon
- Zip Code89403
Market Summary
Current real estate data for Single Family in Dayton as of Oct 21, 2026
79
Single Family Listed
65
Avg DOM
267
Avg $ / SqFt
$577,501
Avg List Price
Property Summary
- Located in the River Village Ph 3-B subdivision, 102 Pebble Drive Dayton NV is a Single Family for sale in Dayton, NV, 89403. It is listed for $539,000 and features 4 beds, 3 baths, and has approximately 2,572 square feet of living space, and was originally constructed in 1989. The current price per square foot is $210. The average price per square foot for Single Family listings in Dayton is $267. The average listing price for Single Family in Dayton is $577,501.
Similar Listings Nearby
 Courtesy of Coldwell Banker Select RE M. Disclaimer: All data relating to real estate for sale on this page comes from the Broker Reciprocity (BR) of the Northern Nevada Regional MLS. Detailed information about real estate listings held by brokerage firms other than Ascent Property Group include the name of the listing broker. Neither the listing company nor Ascent Property Group shall be responsible for any typographical errors, misinformation, misprints and shall be held totally harmless. The Broker providing this data believes it to be correct, but advises interested parties to confirm any item before relying on it in a purchase decision. Copyright 2026. Northern Nevada Regional MLS. All rights reserved.
 102 Pebble Drive
Dayton, NV