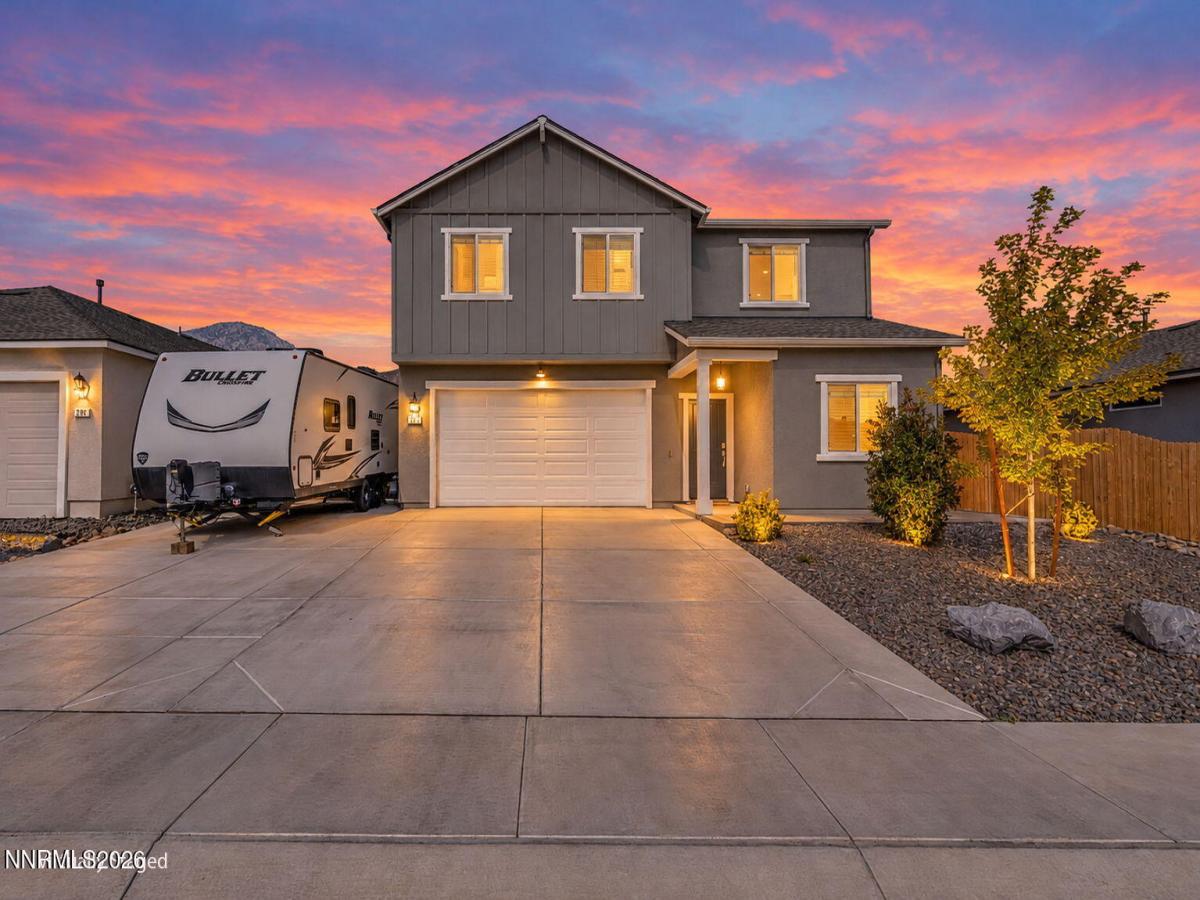


Welcome to this beautiful 5 bedroom, 3 bath, two-story home offering 2,315 sq. ft. of comfortable living space in Dayton! This inviting home offers a wonderful blend of style, functionality, and thoughtful upgrades throughout. The kitchen features stunning quartz countertops, attractive cabinetry, and a convenient pantry. Adding to the home’s appeal, the refrigerator, washer and dryer are included in the sale, along with a reverse osmosis system and water softener, both installed in 2024. Upstairs, a spacious bonus living area offers flexible space for a media room, home office, game room, or relaxing retreat. Step outside and discover beautifully enhanced outdoor living spaces designed for relaxation and entertaining! The backyard features a covered patio added in 2024, providing a inviting setting for outdoor gatherings. Extensive landscaping improvements completed in 2025 include attractive pavers, a beautiful water feature with remote controlled illumination and LED landscape lighting that accents the pavers and illuminates pathways in both the front and backyard, creating a warm and welcoming evening ambiance. Permanent exterior lighting installed along the home’s roofline in 2025 offers a variety of customizable color options to enhance home’s appearance year round. The concrete driveway was extended in 2025, providing additional parking space and convienient RV parking access. Conveniently located near local amenities such as shopping centers, restaurants, parks and schools. This home offers a wonderful combination of spacious living, modern enhancements, and inviting outdoor spaces. Come experience all this beautiful Dayton home has to offer!
Property Details
Price:
$550,000
MLS #:
260012964
Status:
Active
Beds:
5
Baths:
3
Type:
Single Family
Subtype:
Single Family Residence
Subdivision:
Heritage Ranch
Listed Date:
Oct 9, 2026
Finished Sq Ft:
2,315
Total Sq Ft:
2,315
Lot Size:
6,098 sqft / 0.14 acres (approx)
Year Built:
2024
See this Listing
Schools
Elementary School:
Dayton
Middle School:
Dayton
High School:
Dayton
Interior
Appliances
Dishwasher, Disposal, Dryer, Gas Range, Microwave, Refrigerator, Washer, Water Softener Owned
Bathrooms
3 Full Bathrooms
Cooling
Central Air
Flooring
Carpet, Laminate
Heating
Natural Gas
Interior Features
Ceiling Fan(s), Pantry, Smart Thermostat, Walk-In Closet(s)
Laundry Features
Laundry Room
Levels
Two
Exterior
Association Amenities
None
Attached Garage YN
1
Common Walls
No Common Walls
Construction Materials
Stucco
Exterior Features
Rain Gutters
Fencing
Back Yard
Garage Spaces
2
Lot Features
Landscaped, Sprinklers In Rear
Other Structures
None
Parking Features
Attached, Garage, RV Access/Parking
Parking Spots
2
Parking Total
2
Patio And Porch Features
Covered, Patio
Roof
Composition, Pitched
Security Features
Keyless Entry, Security System Owned, Smoke Detector(s)
Spa Features
None
Stories
2
Window Features
Double Pane Windows, Vinyl Frames
Financial
HOA Fee
$24
HOA Fee Frequency
Monthly
HOA Name
Heritage Ranch
Taxes
$5,344
Map
Community
- Address204 Chandler Road Dayton NV
- SubdivisionHeritage Ranch
- CityDayton
- CountyLyon
- Zip Code89403
Market Summary
Current real estate data for Single Family in Dayton as of Oct 21, 2026
79
Single Family Listed
65
Avg DOM
267
Avg $ / SqFt
$577,501
Avg List Price
Property Summary
- Located in the Heritage Ranch subdivision, 204 Chandler Road Dayton NV is a Single Family for sale in Dayton, NV, 89403. It is listed for $550,000 and features 5 beds, 3 baths, and has approximately 2,315 square feet of living space, and was originally constructed in 2024. The current price per square foot is $238. The average price per square foot for Single Family listings in Dayton is $267. The average listing price for Single Family in Dayton is $577,501.
Similar Listings Nearby
 Courtesy of Sierra Choice Realty. Disclaimer: All data relating to real estate for sale on this page comes from the Broker Reciprocity (BR) of the Northern Nevada Regional MLS. Detailed information about real estate listings held by brokerage firms other than Ascent Property Group include the name of the listing broker. Neither the listing company nor Ascent Property Group shall be responsible for any typographical errors, misinformation, misprints and shall be held totally harmless. The Broker providing this data believes it to be correct, but advises interested parties to confirm any item before relying on it in a purchase decision. Copyright 2026. Northern Nevada Regional MLS. All rights reserved.
204 Chandler Road
Dayton, NV