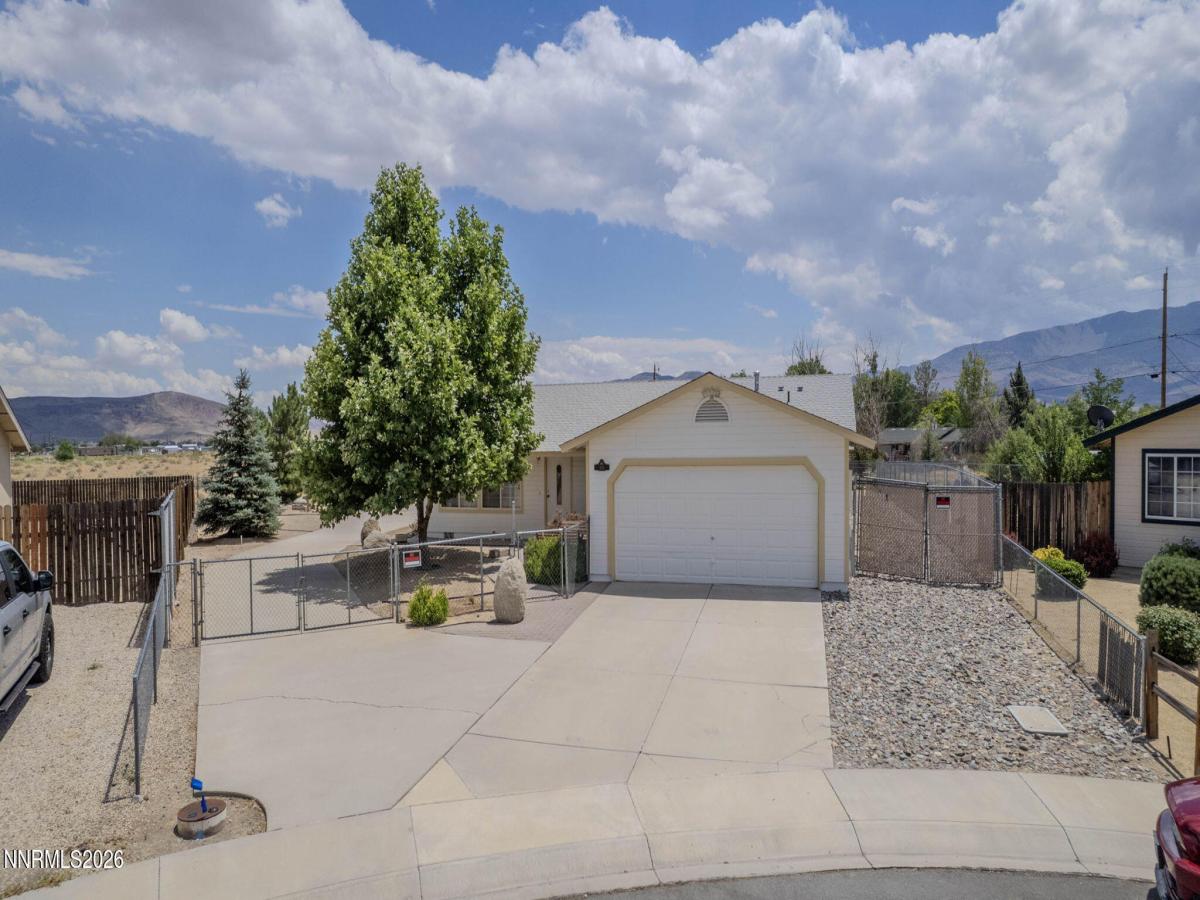
Rare Find! Tucked away on a quiet cul-de-sac in an established area, this exceptional property sits on a generous 0.42-acre lot & offers the perfect combination of comfort, functionality, & space. Whether you’re a hobbyist, car enthusiast, RV owner, or simply looking for room to spread out, this home delivers amenities that are hard to find. The impressive garage space is truly a standout feature. In addition to the attached two-car garage, you’ll find an incredible 1,040-square-foot detached garage complete with attic storage, insulation, sheetrock and paint, two skylights, workbenches, shelving, 110 and 220 electrical service, and a security door—making it ideal for projects, storage, or the ultimate workshop. Outside, there’s no shortage of parking. The expansive concrete driveway easily accommodates multiple vehicles and RVs, while a double gate provides access to a separate side yard with endless possibilities for additional parking, the ability to drive around the property, a garden, storage, or future projects. An RV sewer connection adds even more convenience. Inside, you’ll appreciate the fresh updates throughout, including new interior paint, carpet, quartz kitchen countertops, a new stove, updated sink fixtures, new toilets, and more. The inviting floor plan features three bedrooms, two bathrooms, and a spacious great room that seamlessly connects to the kitchen and dining area—perfect for everyday living and entertaining. The primary suite offers generous closet space, a ceiling fan, and a roomy private bath designed for comfort. Step outside to your own peaceful backyard retreat, where a covered patio spans the entire length of the home, providing the perfect place to relax or entertain. A deck surrounding the detached garage and an additional paver patio create even more outdoor living space to enjoy throughout the seasons. The list of upgrades continues with a water softener, reverse osmosis filtration system in the kitchen, water shut-offs at both the front and back of the property, a new vapor barrier in the crawl space, a new front entry door, and thoughtful improvements throughout.Properties offering this much garage space, parking, and versatility are a rare find. Don’t miss your opportunity to make this exceptional home your own—schedule your private showing today!
Property Details
Price:
$529,900
MLS #:
260009239
Status:
Active
Beds:
3
Baths:
2
Type:
Single Family
Subtype:
Single Family Residence
Subdivision:
Canyon Estates Ph 6
Listed Date:
Jul 18, 2026
Finished Sq Ft:
1,440
Total Sq Ft:
1,440
Lot Size:
18,295 sqft / 0.42 acres (approx)
Year Built:
2003
See this Listing
Schools
Elementary School:
Riverview
Middle School:
Dayton
High School:
Dayton
Interior
Appliances
Dishwasher, Disposal, Gas Range, Microwave, Refrigerator
Bathrooms
2 Full Bathrooms
Cooling
Central Air
Flooring
Carpet, Vinyl
Heating
Forced Air, Natural Gas
Interior Features
Ceiling Fan(s), High Ceilings, Primary Downstairs, Vaulted Ceiling(s)
Laundry Features
Laundry Room, Shelves, Washer Hookup
Levels
One
Exterior
Attached Garage YN
1
Common Walls
No Common Walls
Exterior Features
Rain Gutters
Fencing
Back Yard, Full
Garage Spaces
5
Lot Features
Cul-De-Sac, Landscaped, Level, Sprinklers In Front, Sprinklers In Rear
Other Structures
None
Parking Features
Attached, Detached, Garage, Garage Door Opener, Parking Pad, RV Access/Parking
Parking Spots
5
Parking Total
5
Patio And Porch Features
Uncovered, Covered, Patio, Deck
Roof
Composition, Shingle
Security Features
Carbon Monoxide Detector(s), Smoke Detector(s)
Spa Features
None
Stories
1
View
Mountain(s), Trees/Woods, Valley
Window Features
Blinds, Double Pane Windows, Metal Frames, Window Coverings
Financial
Taxes
$1,488
Map
Community
- Address810 Brandy Court Dayton NV
- SubdivisionCanyon Estates Ph 6
- CityDayton
- CountyLyon
- Zip Code89403
Market Summary
Current real estate data for Single Family in Dayton as of Sep 26, 2026
75
Single Family Listed
68
Avg DOM
269
Avg $ / SqFt
$575,152
Avg List Price
Property Summary
- Located in the Canyon Estates Ph 6 subdivision, 810 Brandy Court Dayton NV is a Single Family for sale in Dayton, NV, 89403. It is listed for $529,900 and features 3 beds, 2 baths, and has approximately 1,440 square feet of living space, and was originally constructed in 2003. The current price per square foot is $368. The average price per square foot for Single Family listings in Dayton is $269. The average listing price for Single Family in Dayton is $575,152.
Similar Listings Nearby
 Courtesy of RE/MAX Professionals-Dayton. Disclaimer: All data relating to real estate for sale on this page comes from the Broker Reciprocity (BR) of the Northern Nevada Regional MLS. Detailed information about real estate listings held by brokerage firms other than Ascent Property Group include the name of the listing broker. Neither the listing company nor Ascent Property Group shall be responsible for any typographical errors, misinformation, misprints and shall be held totally harmless. The Broker providing this data believes it to be correct, but advises interested parties to confirm any item before relying on it in a purchase decision. Copyright 2026. Northern Nevada Regional MLS. All rights reserved.
 810 Brandy Court
Dayton, NV