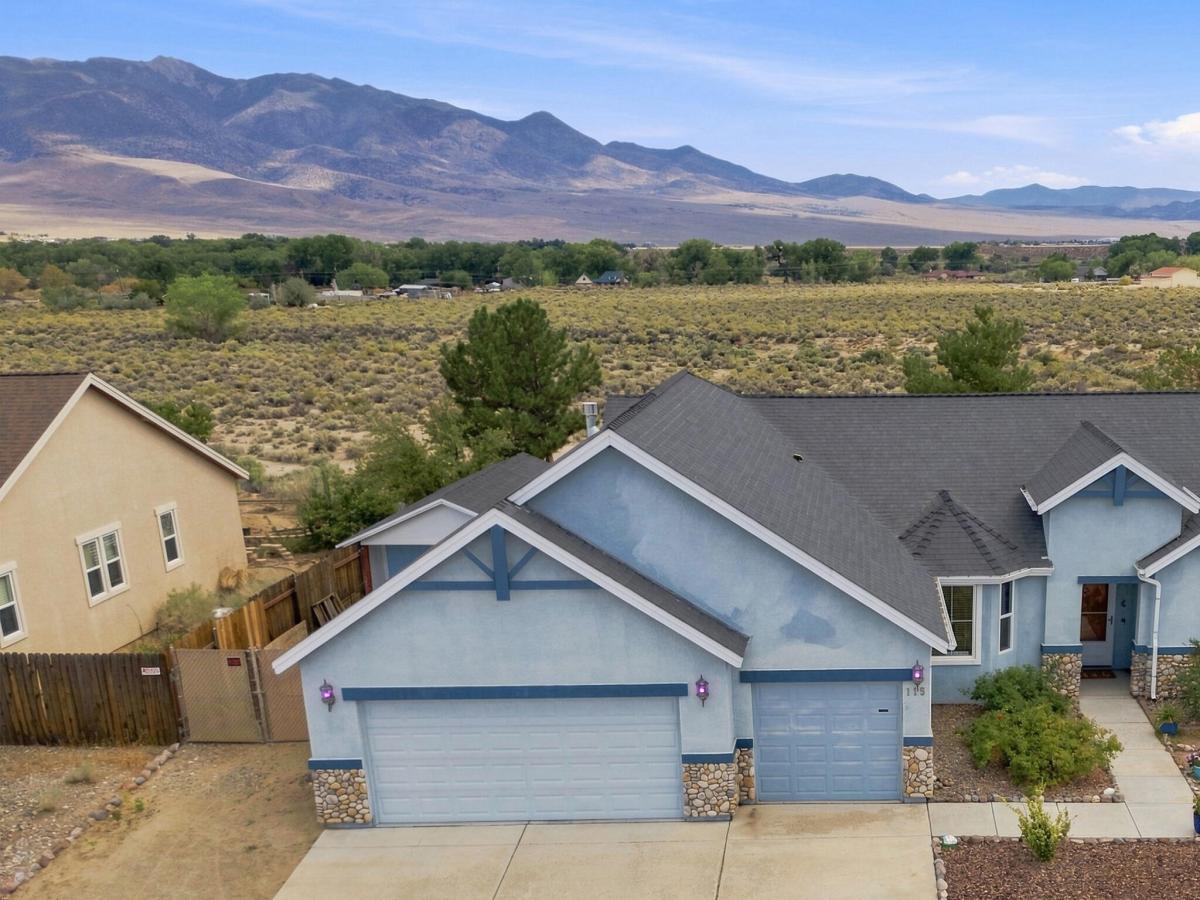


VIEWS, VIEWS & MORE VIEWS! Perched on a bluff in desirable Bluestone Estates, this beautifully maintained Dayton home captures expansive, unobstructed mountain views and offers the kind of outdoor living that makes Northern Nevada so special. The single-story 3-bedroom, 2-bath home features an open great-room design, 3-car garage, and thoughtful improvements throughout. Inside, warm bamboo flooring flows through the living and common areas, while the spacious kitchen features tile flooring, a center island, breakfast bar, pantry, and included bar stools. The kitchen opens seamlessly to the great room, highlighted by a gas fireplace and abundant natural light. Ceiling fans throughout the home provide added comfort during the warmer months, and the split-bedroom layout offers privacy for the primary suite and guests. The primary bath includes a relaxing jetted tub. Step outside and take full advantage of the incredible setting. The seller invested approximately $26,000 in the backyard, including a newer pergola, raised flower beds, two additional storage sheds, and low-maintenance landscaping—creating an inviting space to relax, entertain, and take in the sweeping mountain views. One of the property’s standout features is the detached finished studio/she-shed, complete with power, heat, and A/C. Not included in the home’s square footage, this versatile bonus space is ideal for a home office, art studio, hobby room, gym, or private retreat. Additional highlights include a newer water heater, epoxy-coated garage floors, 3-car garage, and convenient RV/boat parking along the side of the home. No HOA means added flexibility for your recreational vehicles and outdoor lifestyle. A Choice Home Warranty is currently in place through February 2027 and transfers to the buyer. Please read private remarks!
Property Details
Price:
$525,000
MLS #:
260010975
Status:
Active
Beds:
3
Baths:
2
Type:
Single Family
Subtype:
Single Family Residence
Subdivision:
Blue Stone Estates Ph 1
Listed Date:
Aug 24, 2026
Finished Sq Ft:
1,584
Total Sq Ft:
1,584
Lot Size:
12,023 sqft / 0.28 acres (approx)
Year Built:
2004
See this Listing
Schools
Elementary School:
Riverview
Middle School:
Dayton
High School:
Dayton
Interior
Appliances
Dishwasher, Disposal, Gas Cooktop, Gas Range, Microwave, Oven, Refrigerator, Water Softener Owned
Bathrooms
2 Full Bathrooms
Cooling
Central Air
Fireplaces Total
1
Flooring
Ceramic Tile, Wood
Heating
Fireplace(s), Forced Air, Natural Gas
Interior Features
Breakfast Bar, Ceiling Fan(s), High Ceilings, Kitchen Island, No Interior Steps, Pantry, Walk-In Closet(s)
Laundry Features
Cabinets, Laundry Room
Levels
One
Exterior
Attached Garage YN
1
Common Walls
No Common Walls
Construction Materials
Stucco
Exterior Features
None
Fencing
Full
Garage Spaces
3
Lot Features
Landscaped, Level, Sprinklers In Front, Sprinklers In Rear
Other Structures
Shed(s)
Parking Features
Attached, Garage, Garage Door Opener
Parking Spots
3
Parking Total
3
Patio And Porch Features
Uncovered, Patio
Roof
Composition, Pitched, Shingle
Security Features
Smoke Detector(s)
Spa Features
None
Stories
1
View
Desert, Mountain(s), Valley
Window Features
Blinds, Double Pane Windows, Vinyl Frames
Financial
Taxes
$2,420
Map
Community
- Address115 Creekside Drive Dayton NV
- SubdivisionBlue Stone Estates Ph 1
- CityDayton
- CountyLyon
- Zip Code89403
Market Summary
Current real estate data for Single Family in Dayton as of Oct 21, 2026
79
Single Family Listed
65
Avg DOM
267
Avg $ / SqFt
$577,501
Avg List Price
Property Summary
- Located in the Blue Stone Estates Ph 1 subdivision, 115 Creekside Drive Dayton NV is a Single Family for sale in Dayton, NV, 89403. It is listed for $525,000 and features 3 beds, 2 baths, and has approximately 1,584 square feet of living space, and was originally constructed in 2004. The current price per square foot is $331. The average price per square foot for Single Family listings in Dayton is $267. The average listing price for Single Family in Dayton is $577,501.
Similar Listings Nearby
 Courtesy of Dickson Realty – Gardnerville. Disclaimer: All data relating to real estate for sale on this page comes from the Broker Reciprocity (BR) of the Northern Nevada Regional MLS. Detailed information about real estate listings held by brokerage firms other than Ascent Property Group include the name of the listing broker. Neither the listing company nor Ascent Property Group shall be responsible for any typographical errors, misinformation, misprints and shall be held totally harmless. The Broker providing this data believes it to be correct, but advises interested parties to confirm any item before relying on it in a purchase decision. Copyright 2026. Northern Nevada Regional MLS. All rights reserved.
 115 Creekside Drive
Dayton, NV