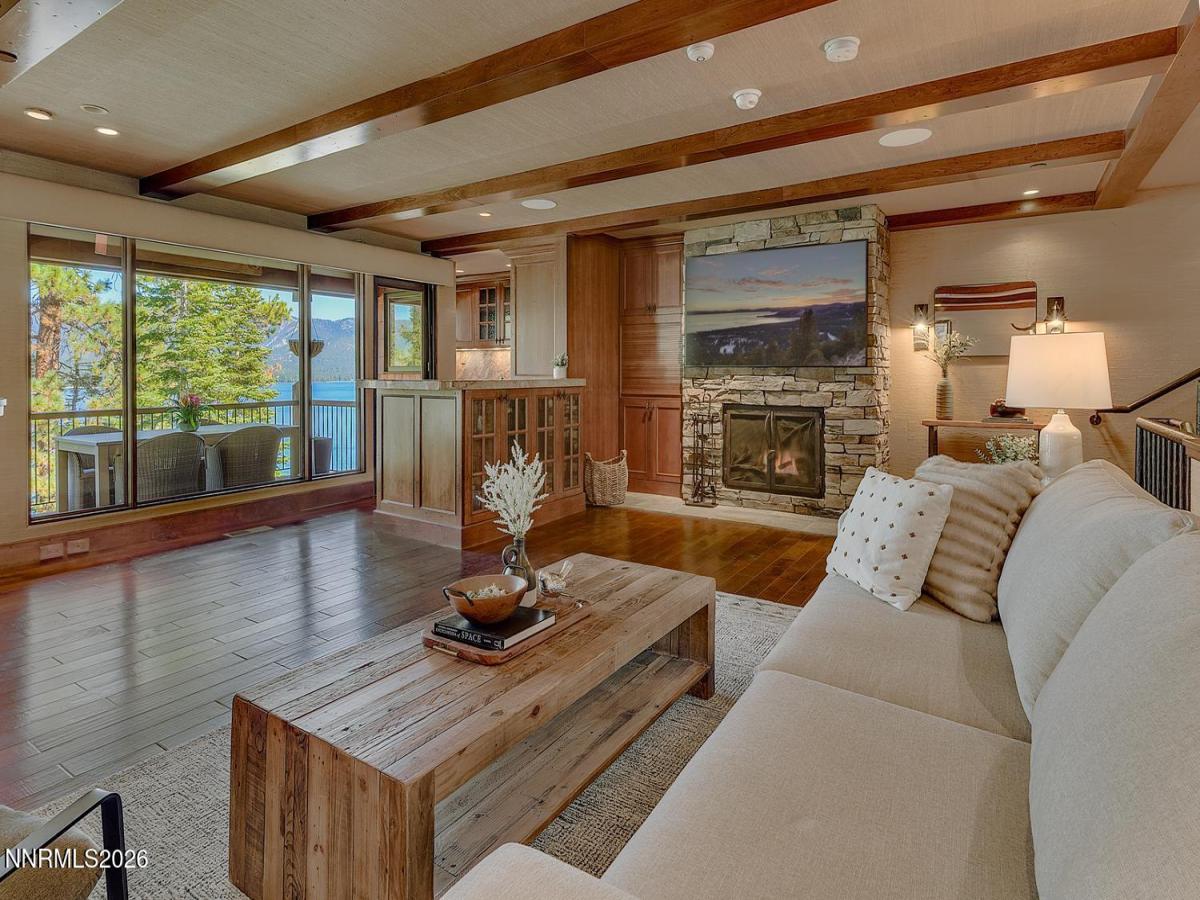


Set within the Stillwater Cove lakefront community, the amenities are unmatched, featuring a full-service marina with gas dock, buoy field upon availability, sandy beach, tennis court, fitness center, swimming pool, dog park, playground, and private restaurant and clubhouse. Unit 24 has inviting living spaces and expansive lake views creating a comfortable Tahoe retreat. The main level brings together the living room, dining area, and kitchen, with a wood burning fireplace and large windows. A spacious deck is ideal for outdoor dining and entertaining. On the lower level, the primary suite offers a peaceful escape with picturesque windows, a gas fireplace, and an ensuite bathroom with a rain shower and soaking tub. A private patio extends the suite outdoors, creating a quiet place to enjoy the view. The spacious laundry room offers ample cabinetry and storage. An additional ensuite bedroom is tucked beyond the main living area, providing separation and privacy for family or guests.
Property Details
Price:
$3,750,000
MLS #:
260012080
Status:
Active
Beds:
2
Baths:
2.5
Type:
Condo
Subtype:
Condominium
Subdivision:
Stillwater Cove
Listed Date:
Sep 18, 2026
Finished Sq Ft:
1,810
Total Sq Ft:
1,810
Lot Size:
4,356 sqft / 0.10 acres (approx)
Year Built:
1980
See this Listing
Schools
Elementary School:
Incline
Middle School:
Incline Village
High School:
Incline Village
Interior
Appliances
Dishwasher, Dryer, Microwave, Oven, Refrigerator, Washer
Bathrooms
2 Full Bathrooms, 1 Half Bathroom
Fireplaces Total
2
Flooring
Stone, Wood
Heating
Forced Air
Laundry Features
Laundry Room
Exterior
Association Amenities
Clubhouse, Fitness Center, Landscaping, Management, Parking, Pool, Security, Tennis Court(s)
Common Walls
2+ Common Walls
Construction Materials
Glass
Exterior Features
None
Fencing
Partial
Garage Spaces
1
Lot Features
Adjoins Lake, Landscaped, Sloped Down
Other Structures
None
Parking Features
Additional Parking, Garage
Parking Spots
1
Parking Total
1
Patio And Porch Features
Covered, Deck
Roof
Composition
Security Features
Carbon Monoxide Detector(s), Security Gate, Smoke Detector(s)
Spa Features
None
Stories
2
View
Mountain(s)
Waterfront Features
Beach, Boat Fuel Station, Boat Mooring, Boat Slip, Buoy, Marina
Window Features
Double Pane Windows
Financial
HOA Fee
$2,327
HOA Fee Frequency
Monthly
HOA Includes
Maintenance Grounds, Snow Removal, Trash
HOA Name
Stillwater Cove
Taxes
$8,145
Map
Community
- Address120 State Route 28 UNIT 24 Crystal Bay NV
- SubdivisionStillwater Cove
- CityCrystal Bay
- CountyWashoe
- Zip Code89402
Market Summary
Current real estate data for Condo in Crystal Bay as of Oct 19, 2026
1
Condo Listed
31
Avg DOM
2,072
Avg $ / SqFt
$3,750,000
Avg List Price
Property Summary
- Located in the Stillwater Cove subdivision, 120 State Route 28 UNIT 24 Crystal Bay NV is a Condo for sale in Crystal Bay, NV, 89402. It is listed for $3,750,000 and features 2 beds, 3 baths, and has approximately 1,810 square feet of living space, and was originally constructed in 1980. The current price per square foot is $2,072. The average price per square foot for Condo listings in Crystal Bay is $2,072. The average listing price for Condo in Crystal Bay is $3,750,000.
Similar Listings Nearby
 Courtesy of Tahoe Luxury Properties. Disclaimer: All data relating to real estate for sale on this page comes from the Broker Reciprocity (BR) of the Northern Nevada Regional MLS. Detailed information about real estate listings held by brokerage firms other than Ascent Property Group include the name of the listing broker. Neither the listing company nor Ascent Property Group shall be responsible for any typographical errors, misinformation, misprints and shall be held totally harmless. The Broker providing this data believes it to be correct, but advises interested parties to confirm any item before relying on it in a purchase decision. Copyright 2026. Northern Nevada Regional MLS. All rights reserved.
 120 State Route 28 UNIT 24
Crystal Bay, NV