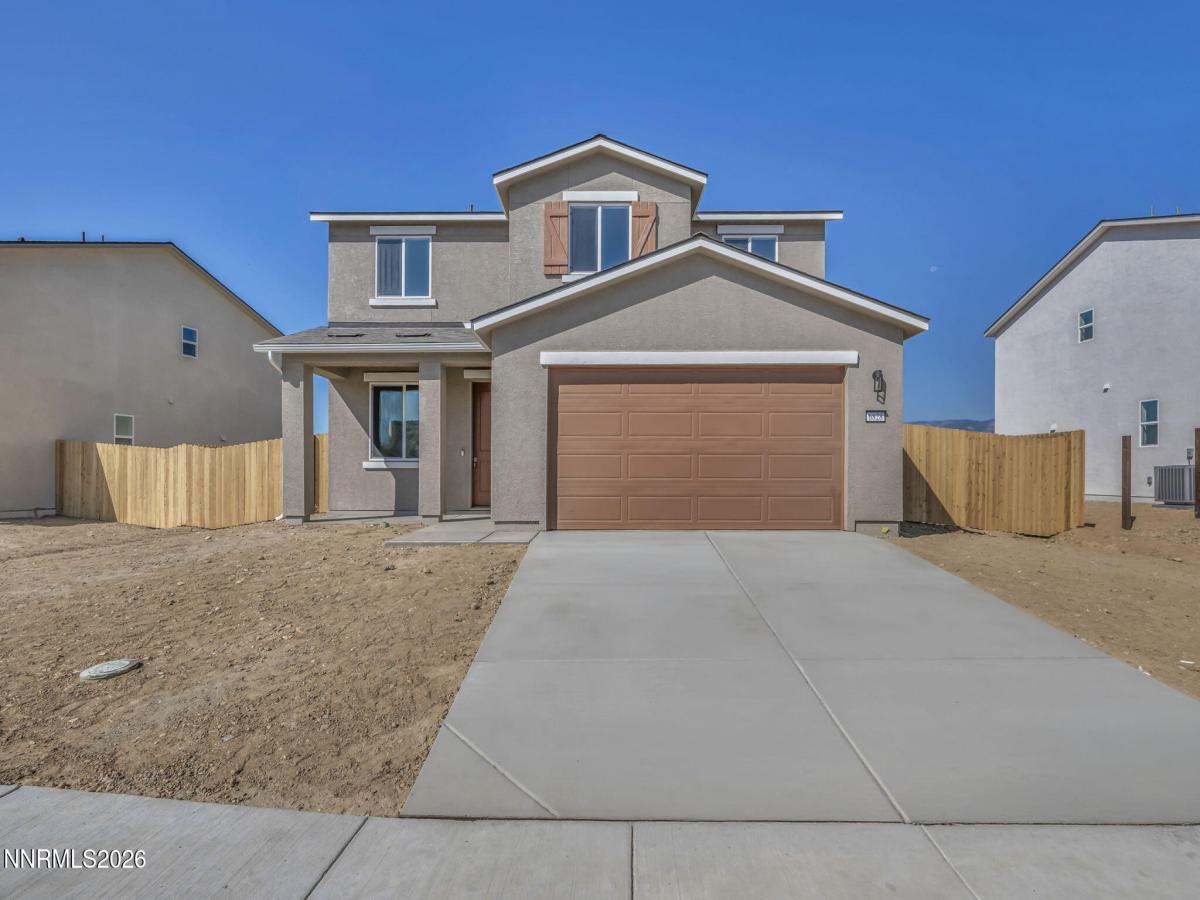
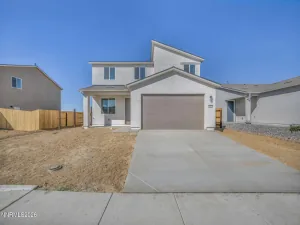
The builder incentives on this Move-In Ready home cannot be beat! Offering the Turnkey Package with washer, dryer, refrigerator, plus window blinds! If that’s not enough, we are also offering credits toward an Interest Rate Buydown! Discover the spacious and thoughtfully designed Sunflower floor plan, offering 2,322 square feet of comfortable living space. At the heart of the home is an expansive great room that provides the perfect setting for relaxing, entertaining, or spending quality time with family and friends. The open-concept layout seamlessly connects the living room, dining area, and kitchen, creating a bright and inviting space designed for everyday living. Upstairs, a versatile loft offers endless possibilities, whether you envision a home office, media room, play area, or cozy retreat. With 3 bedrooms and 2.5 bathrooms, this two-story home balances privacy with functionality, making it ideal for a variety of lifestyles. The spacious two-car garage provides plenty of room for parking and additional storage, helping keep your home organized. Combining modern design with flexible living spaces, the Sunflower floor plan at Sierra Vista offers the perfect blend of style, comfort, and convenience—creating a place you’ll love to call home.
Property Details
Price:
$569,990
MLS #:
260009461
Status:
Active
Beds:
3
Baths:
2.5
Type:
Single Family
Subtype:
Single Family Residence
Subdivision:
Floral Grove @ Timberline
Listed Date:
Jul 23, 2026
Finished Sq Ft:
2,322
Total Sq Ft:
2,322
Lot Size:
6,747 sqft / 0.16 acres (approx)
Year Built:
2026
See this Listing
Schools
Elementary School:
Fremont
Middle School:
Eagle Valley
High School:
Carson
Interior
Appliances
Dishwasher, Disposal, ENERGY STAR Qualified Appliances, Gas Cooktop, Gas Range, Microwave, Oven
Bathrooms
2 Full Bathrooms, 1 Half Bathroom
Cooling
Central Air, ENERGY STAR Qualified Equipment
Flooring
Carpet, Luxury Vinyl
Heating
Forced Air, Natural Gas
Interior Features
Breakfast Bar, Ceiling Fan(s), High Ceilings, Kitchen Island, Loft, Pantry, Smart Thermostat, Walk-In Closet(s)
Laundry Features
Cabinets, Laundry Room, Washer Hookup
Levels
Two
Exterior
Association Amenities
None
Attached Garage YN
1
Common Walls
No Common Walls
Construction Materials
Stucco
Exterior Features
None
Fencing
Back Yard
Garage Spaces
2
Lot Features
Landscaped, Level, Sprinklers In Front
New Construction YN
1
Other Structures
None
Parking Features
Attached, Garage, Garage Door Opener
Parking Spots
2
Parking Total
2
Patio And Porch Features
Porch, Covered
Roof
Composition, Pitched, Shingle
Security Features
Carbon Monoxide Detector(s), Keyless Entry, Smoke Detector(s)
Spa Features
None
Stories
2
View
Mountain(s)
Window Features
Double Pane Windows, ENERGY STAR Qualified Windows, Low-Emissivity Windows, Vinyl Frames
Financial
HOA Fee
$30
HOA Fee Frequency
Monthly
HOA Name
Floral Grove Landscape Maintenance Association
Taxes
$5,760
Map
Community
- Address6828 Morgan Mill Road Lot 3 Carson City NV
- SubdivisionFloral Grove @ Timberline
- CityCarson City
- CountyCarson City
- Zip Code89701
Market Summary
Current real estate data for Single Family in Carson City as of Sep 26, 2026
130
Single Family Listed
76
Avg DOM
525
Avg $ / SqFt
$1,542,215
Avg List Price
Property Summary
- Located in the Floral Grove @ Timberline subdivision, 6828 Morgan Mill Road Lot 3 Carson City NV is a Single Family for sale in Carson City, NV, 89701. It is listed for $569,990 and features 3 beds, 3 baths, and has approximately 2,322 square feet of living space, and was originally constructed in 2026. The current price per square foot is $245. The average price per square foot for Single Family listings in Carson City is $525. The average listing price for Single Family in Carson City is $1,542,215.
Similar Listings Nearby
 Courtesy of Jenuane Communities. Disclaimer: All data relating to real estate for sale on this page comes from the Broker Reciprocity (BR) of the Northern Nevada Regional MLS. Detailed information about real estate listings held by brokerage firms other than Ascent Property Group include the name of the listing broker. Neither the listing company nor Ascent Property Group shall be responsible for any typographical errors, misinformation, misprints and shall be held totally harmless. The Broker providing this data believes it to be correct, but advises interested parties to confirm any item before relying on it in a purchase decision. Copyright 2026. Northern Nevada Regional MLS. All rights reserved.
 6828 Morgan Mill Road Lot 3
Carson City, NV