
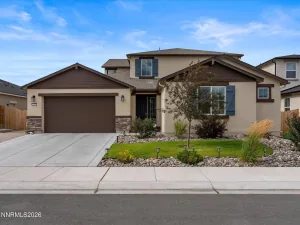
Welcome to this exceptional West Carson City home, where thoughtful design, modern upgrades, and an unbeatable location come together to create the perfect place to call home. Offering 4 bedrooms, 3 bathrooms, and 2,871 square feet of beautifully designed living space, this residence combines elegance with everyday functionality. At the heart of the home is a spacious gourmet kitchen featuring double ovens, a gas cooktop, abundant cabinetry, and an oversized island that opens seamlessly to the main living areas, making it ideal for entertaining and gathering with family and friends. Upgraded flooring adds warmth and sophistication throughout, while the versatile flex room just off the living room offers endless possibilities as a home office, media room, fitness space, or playroom. Step outside to your private backyard retreat, where beautifully landscaped outdoor spaces provide the perfect setting for relaxing, dining al fresco, or hosting unforgettable summer evenings. Whether enjoying your morning coffee or entertaining guests, this outdoor space extends the home’s comfortable living beyond its walls. The spacious primary suite offers a peaceful escape, while three additional bedrooms and three full bathrooms provide flexibility for family, guests, or multigenerational living. A three-car tandem garage offers plenty of room for vehicles, storage, and outdoor gear, while the EV charger adds modern convenience for today’s lifestyle. Perfectly situated on Carson City’s desirable west side, you’ll enjoy easy access to shopping, restaurants, entertainment, parks, and historic downtown Carson City. Reno is just a short drive away, and the crystal-clear waters of Lake Tahoe, world-class skiing, championship golf, hiking, biking, and countless year-round outdoor adventures are all within easy reach. Whether you’re hosting friends around the kitchen island, relaxing in the beautifully landscaped backyard, working from the flexible bonus space, or taking advantage of the home’s convenient access to Reno, Lake Tahoe, and everything Northern Nevada has to offer, this exceptional residence delivers the lifestyle you’ve been searching for. Beautifully updated, thoughtfully designed, and ideally located, this is more than just a home it’s a place to truly enjoy the best of Northern Nevada living.
Property Details
Price:
$759,500
MLS #:
260008853
Status:
Active
Beds:
4
Baths:
3
Type:
Single Family
Subtype:
Single Family Residence
Subdivision:
Andersen Ranch, Common Open Space Dev
Listed Date:
Jul 10, 2026
Finished Sq Ft:
2,871
Total Sq Ft:
2,871
Lot Size:
7,710 sqft / 0.18 acres (approx)
Year Built:
2023
See this Listing
Schools
Elementary School:
Edith W Fritsch
Middle School:
Carson
High School:
Carson
Interior
Appliances
Dishwasher, Disposal, Double Oven, Dryer, Gas Cooktop, Microwave, Refrigerator, Smart Appliance(s), Washer
Bathrooms
3 Full Bathrooms
Cooling
Central Air
Flooring
Carpet, Luxury Vinyl, Tile
Heating
Natural Gas
Interior Features
Breakfast Bar, High Ceilings, Kitchen Island, Pantry, Smart Thermostat
Laundry Features
Cabinets, Laundry Room, Shelves, Sink, Washer Hookup
Levels
One
Exterior
Association Amenities
None
Attached Garage YN
1
Common Walls
No Common Walls
Construction Materials
Stucco
Exterior Features
Rain Gutters
Fencing
Back Yard
Garage Spaces
3
Lot Features
Level, Sprinklers In Front, Sprinklers In Rear
Other Structures
None
Parking Features
Attached, Electric Vehicle Charging Station(s), Garage, Garage Door Opener
Parking Spots
5
Parking Total
5
Patio And Porch Features
Covered, Patio
Roof
Composition, Pitched, Shingle
Security Features
Smoke Detector(s)
Spa Features
None
Stories
1
View
Mountain(s)
Window Features
Double Pane Windows, Vinyl Frames
Financial
HOA Fee
$43
HOA Fee Frequency
Monthly
HOA Name
Associa Sierra North
Taxes
$6,762
Map
Community
- Address1234 Bravestone Avenue Carson City NV
- SubdivisionAndersen Ranch, Common Open Space Dev
- CityCarson City
- CountyCarson City
- Zip Code89703
Market Summary
Current real estate data for Single Family in Carson City as of Jul 18, 2026
119
Single Family Listed
66
Avg DOM
556
Avg $ / SqFt
$1,676,420
Avg List Price
Property Summary
- Located in the Andersen Ranch, Common Open Space Dev subdivision, 1234 Bravestone Avenue Carson City NV is a Single Family for sale in Carson City, NV, 89703. It is listed for $759,500 and features 4 beds, 3 baths, and has approximately 2,871 square feet of living space, and was originally constructed in 2023. The current price per square foot is $265. The average price per square foot for Single Family listings in Carson City is $556. The average listing price for Single Family in Carson City is $1,676,420.
Similar Listings Nearby
 Courtesy of Lakeshore Realty. Disclaimer: All data relating to real estate for sale on this page comes from the Broker Reciprocity (BR) of the Northern Nevada Regional MLS. Detailed information about real estate listings held by brokerage firms other than Ascent Property Group include the name of the listing broker. Neither the listing company nor Ascent Property Group shall be responsible for any typographical errors, misinformation, misprints and shall be held totally harmless. The Broker providing this data believes it to be correct, but advises interested parties to confirm any item before relying on it in a purchase decision. Copyright 2026. Northern Nevada Regional MLS. All rights reserved.
 1234 Bravestone Avenue
Carson City, NV