
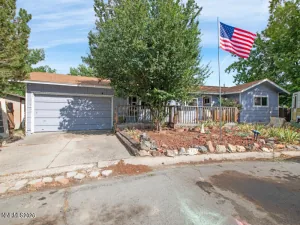
Step into this cozy and well maintained 2-bedroom,2-bath home, where comfort and thoughtful updates come together. The inviting living room features a warm gas fireplace insert, creating the perfect space to relax year around. The kitchen is designed for both everyday living and entertaining, offering granite counter tops, a center island and newer gas range. Both bedrooms function as primary ,each with its own private bathroom. One bath features a convenient shower, while the other offers a relaxing jetted tub. Additional features include durable laminate flooring throughout the main living area, carpeted bedrooms, and attached garage with an insulated garage door. This home has been extensively improved over the past nine years, including new roof, HVAC heating and air conditioning, new duct work throughout, five vinyl windows, exterior paint, bedroom carpeting. With its desirable layout, quality upgrades, and move-in ready condition, close to schools and shopping, this charming home is ready for its next owner.
Property Details
Price:
$389,900
MLS #:
260009676
Status:
Active
Beds:
2
Baths:
2
Type:
Single Family
Subtype:
Single Family Residence
Listed Date:
Jul 28, 2026
Finished Sq Ft:
1,134
Total Sq Ft:
1,134
Lot Size:
4,792 sqft / 0.11 acres (approx)
Year Built:
1986
See this Listing
Schools
Elementary School:
Al Seeliger
Middle School:
Eagle Valley
High School:
Carson
Interior
Appliances
Dishwasher, Disposal, Dryer, Gas Range, Microwave, Oven, Refrigerator, Washer
Bathrooms
2 Full Bathrooms
Cooling
Central Air, Electric
Fireplaces Total
1
Flooring
Carpet, Laminate
Heating
Fireplace(s), Forced Air, Natural Gas
Interior Features
Ceiling Fan(s), High Ceilings, Kitchen Island, Pantry
Laundry Features
In Hall, Shelves, Washer Hookup
Levels
One
Exterior
Attached Garage YN
1
Common Walls
No Common Walls
Exterior Features
Rain Gutters
Fencing
Back Yard, Front Yard
Garage Spaces
2
Lot Features
Landscaped, Level, Sprinklers In Front
Other Structures
Shed(s)
Parking Features
Attached, Garage, Garage Door Opener
Parking Spots
2
Parking Total
2
Roof
Composition, Pitched, Shingle
Security Features
Carbon Monoxide Detector(s), Smoke Detector(s)
Spa Features
None
Stories
1
View
Mountain(s)
Window Features
Double Pane Windows, Rods, Vinyl Frames
Financial
Taxes
$1,716
Map
Community
- Address2643 S Pinebrook Drive Carson City NV
- CityCarson City
- CountyCarson City
- Zip Code89701
Market Summary
Current real estate data for Single Family in Carson City as of Jul 29, 2026
128
Single Family Listed
65
Avg DOM
555
Avg $ / SqFt
$1,709,174
Avg List Price
Property Summary
- 2643 S Pinebrook Drive Carson City NV is a Single Family for sale in Carson City, NV, 89701. It is listed for $389,900 and features 2 beds, 2 baths, and has approximately 1,134 square feet of living space, and was originally constructed in 1986. The current price per square foot is $344. The average price per square foot for Single Family listings in Carson City is $555. The average listing price for Single Family in Carson City is $1,709,174.
Similar Listings Nearby
 Courtesy of RE/MAX Professionals-Dayton. Disclaimer: All data relating to real estate for sale on this page comes from the Broker Reciprocity (BR) of the Northern Nevada Regional MLS. Detailed information about real estate listings held by brokerage firms other than Ascent Property Group include the name of the listing broker. Neither the listing company nor Ascent Property Group shall be responsible for any typographical errors, misinformation, misprints and shall be held totally harmless. The Broker providing this data believes it to be correct, but advises interested parties to confirm any item before relying on it in a purchase decision. Copyright 2026. Northern Nevada Regional MLS. All rights reserved.
 2643 S Pinebrook Drive
Carson City, NV