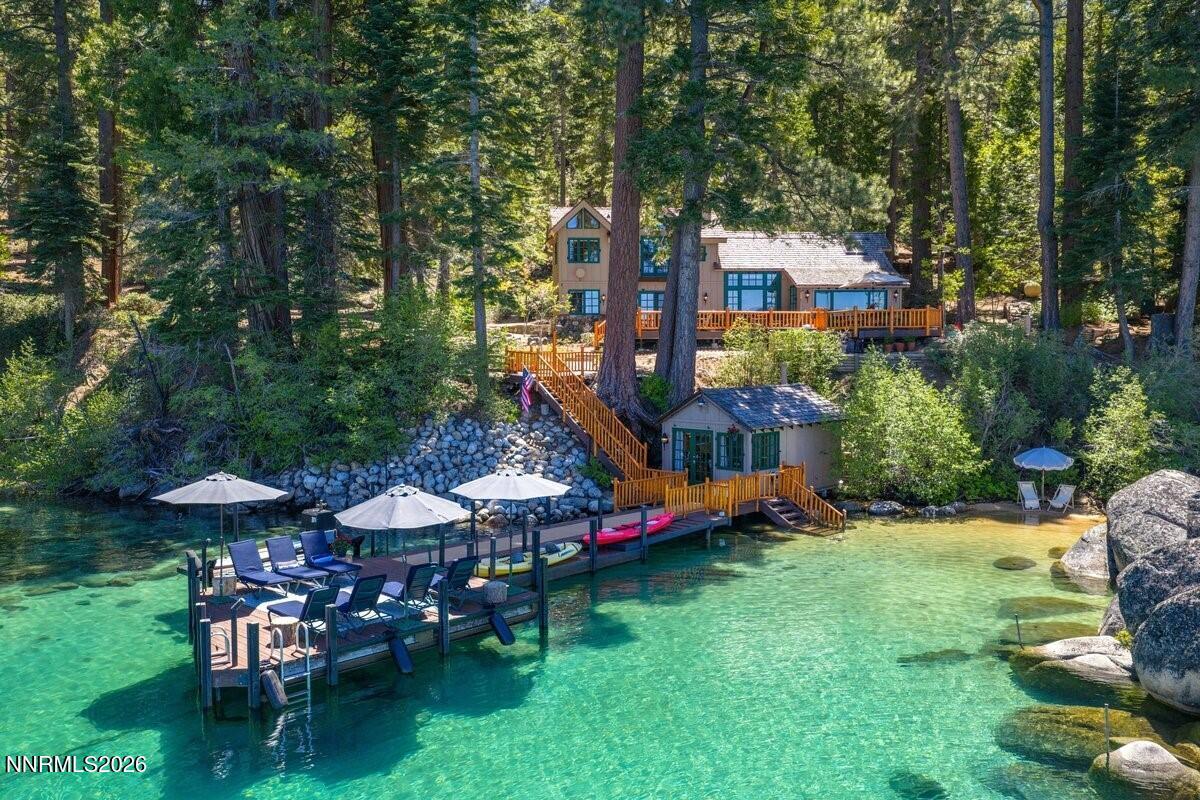
It’s called Secret Harbor for a reason: secluded, remote, and private. Surrounded by Forest Service land and accessed by boat or a gated private forest road. Just outside of Incline Village and less than 4 miles south of Sand Harbor, this property offers remarkable privacy. Located on 2 acres with crystal-clear turquoise water, granite boulders, and a sand beach. Established in 1934, the grandfathered compound totals approximately 2,915sf. It includes a 3-bed, 3-bath main residence, the charming “Chicken’s Nest” 1-bed guest cabin, “Topside” studio retreat above a one-car garage, and a lakeside boathouse designed as an entertaining lounge with a half bath. Completely automated, Secret Harbor operates on solar power, propane, and lake-sourced water, offering a rare blend of sustainability. Useable during the warm months with a lifestyle centered around the lake by boat — heading to dinner, shopping, and summer events entirely by water. Completely renovated! Deep pier, 2 buoys, & boat lift.
Property Details
Price:
$17,000,000
MLS #:
260006776
Status:
Active
Beds:
5
Baths:
5.5
Type:
Single Family
Subtype:
Single Family Residence
Listed Date:
May 28, 2026
Finished Sq Ft:
2,915
Total Sq Ft:
2,915
Lot Size:
88,862 sqft / 2.04 acres (approx)
Year Built:
1934
See this Listing
Schools
Elementary School:
Incline
Middle School:
Incline Village
High School:
Incline Village
Interior
Appliances
Additional Refrigerator(s), Dishwasher, Dryer, Gas Cooktop, Gas Range, Refrigerator, Washer
Bathrooms
5 Full Bathrooms, 1 Half Bathroom
Fireplaces Total
1
Flooring
Carpet, Ceramic Tile, Porcelain, Stone, Wood
Heating
Fireplace(s), Propane, Solar
Interior Features
Breakfast Bar, Primary Downstairs, Walk-In Closet(s)
Laundry Features
In Hall
Exterior
Common Walls
No Common Walls
Construction Materials
Stone
Exterior Features
None
Fencing
Partial
Garage Spaces
1
Lot Features
Adjoins Lake, Gentle Sloping, Sloped Down, Wooded
Other Structures
Boat House
Parking Features
Garage, Parking Pad
Parking Spots
4
Parking Total
4
Patio And Porch Features
Uncovered, Wrap Around, Deck
Roof
Pitched, Shake
Security Features
Fire Sprinkler System, Smoke Detector(s)
Spa Features
Above Ground
Stories
2
View
Trees/Woods
Waterfront Features
Beach, Boat Dock, Boat Lift, Boating, Buoy, Pier
Window Features
Double Pane Windows
Financial
Taxes
$28,673
Map
Community
- Address2170 NV-28 Carson City NV
- CityCarson City
- CountyCarson City
- Zip Code89703
Market Summary
Current real estate data for Single Family in Carson City as of Sep 24, 2026
125
Single Family Listed
77
Avg DOM
530
Avg $ / SqFt
$1,572,385
Avg List Price
Property Summary
- 2170 NV-28 Carson City NV is a Single Family for sale in Carson City, NV, 89703. It is listed for $17,000,000 and features 5 beds, 6 baths, and has approximately 2,915 square feet of living space, and was originally constructed in 1934. The current price per square foot is $5,832. The average price per square foot for Single Family listings in Carson City is $530. The average listing price for Single Family in Carson City is $1,572,385.
Similar Listings Nearby
 Courtesy of Christie’s International Real Estate Sereno. Disclaimer: All data relating to real estate for sale on this page comes from the Broker Reciprocity (BR) of the Northern Nevada Regional MLS. Detailed information about real estate listings held by brokerage firms other than Ascent Property Group include the name of the listing broker. Neither the listing company nor Ascent Property Group shall be responsible for any typographical errors, misinformation, misprints and shall be held totally harmless. The Broker providing this data believes it to be correct, but advises interested parties to confirm any item before relying on it in a purchase decision. Copyright 2026. Northern Nevada Regional MLS. All rights reserved.
 2170 NV-28
Carson City, NV