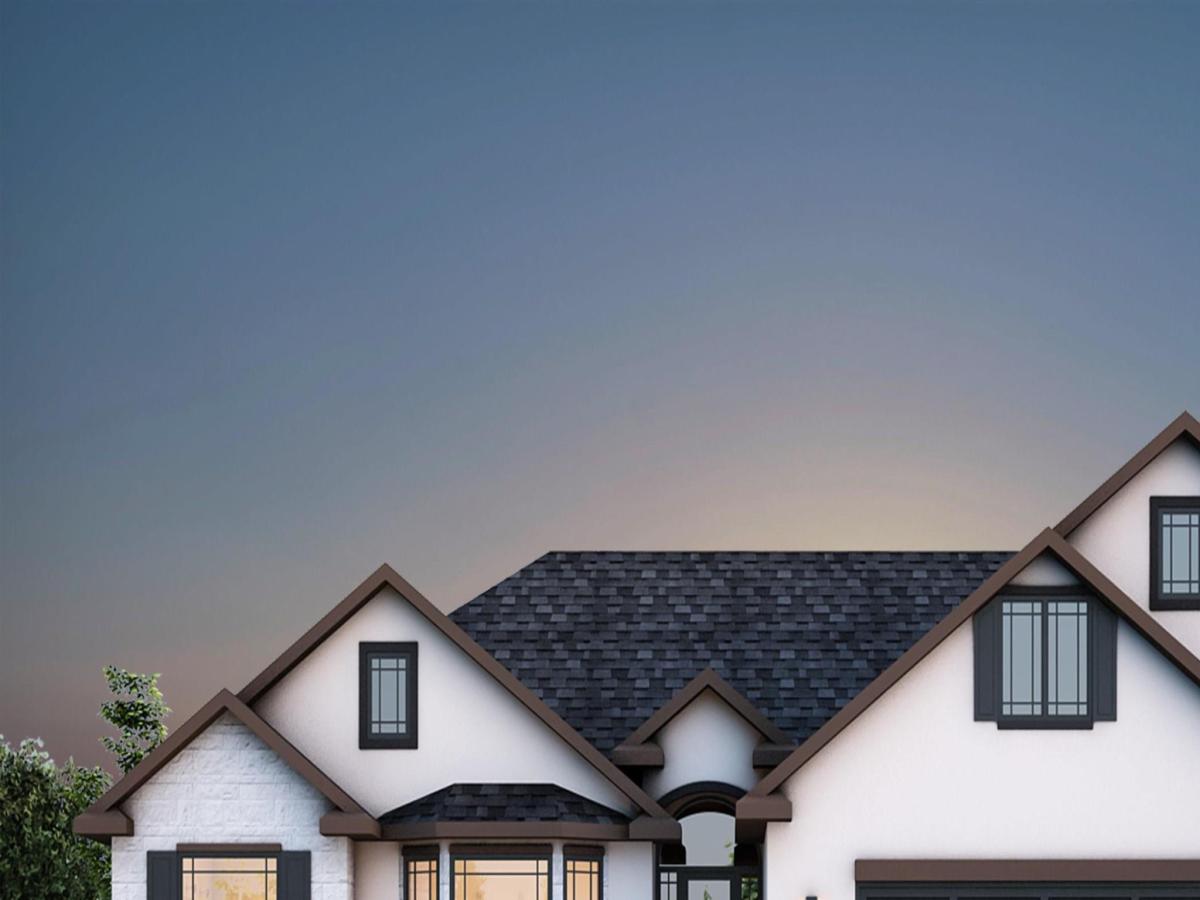


Under Construction – The Pilot floor plan – Set on nearly 3 acres just outside Battle Mountain, this thoughtfully designed home offers approximately 2,894 sq ft with 3 bedrooms, 2 bathrooms, a spacious great room, & a dedicated laundry room with sink on the main level. The kitchen is a showstopper with a double island layout & built-in beverage fridge, farm sink, perfect for entertaining. Step outside to a covered patio accessed through a large slider door, ideal for enjoying wide-open Nevada views. Great room includes 60″ electric fireplace with mantle and surround with vaulted ceilings. Upstairs, a versatile loft area nearly 400 sq ft is flanked by 2 additional bedrooms & a full bathroom-perfect for family, guests, or a private retreat. In total, this home offers 5 bedrooms & 3 bathrooms across both levels. Seller/Contractor is a licensed NV Real Estate Agent. Taxes are based on land only. Some photos are digital renderings; some are previous build shows some upgrade options. Actual product may differ. Contractor retains the right to change materials prior to build contract.
Property Details
Price:
$754,164
MLS #:
250004938
Status:
Active
Beds:
5
Baths:
3
Type:
Single Family
Subtype:
Single Family Residence
Listed Date:
Apr 17, 2025
Finished Sq Ft:
2,894
Total Sq Ft:
2,894
Lot Size:
128,938 sqft / 2.96 acres (approx)
Year Built:
2026
See this Listing
Schools
Elementary School:
Battle Mountain
Middle School:
Eleanor Lemaire
High School:
Battle Mountain
Interior
Appliances
Dishwasher, Disposal, ENERGY STAR Qualified Appliances, Gas Cooktop, Gas Range, Microwave, Refrigerator
Bathrooms
3 Full Bathrooms
Cooling
Central Air, ENERGY STAR Qualified Equipment
Fireplaces Total
1
Flooring
Carpet, Luxury Vinyl
Heating
Electric, Fireplace(s), Forced Air, Propane
Interior Features
Ceiling Fan(s), Entrance Foyer, High Ceilings, Kitchen Island, Loft, Pantry, Primary Downstairs, Vaulted Ceiling(s), Walk-In Closet(s)
Laundry Features
Cabinets, Laundry Room, Sink, Washer Hookup
Levels
Two
Exterior
Attached Garage YN
1
Common Walls
No Common Walls
Construction Materials
Insulation – Batts, Insulation – Blown-In, Fiber Cement, Masonry Veneer
Exterior Features
Rain Gutters
Fencing
None
Garage Spaces
4
Lot Features
Corner Lot, Level
New Construction YN
1
Other Structures
None
Parking Features
Attached, Garage, Garage Door Opener, RV Access/Parking
Parking Spots
4
Parking Total
4
Patio And Porch Features
Covered, Patio
Roof
Asphalt, Composition, Pitched
Security Features
Carbon Monoxide Detector(s), Smoke Detector(s)
Spa Features
None
Stories
2
View
Mountain(s)
Window Features
Double Pane Windows, Low-Emissivity Windows, Vinyl Frames
Financial
Taxes
$415
Map
Community
- Address685 Painted Sage Drive Battle Mountain NV
- CityBattle Mountain
- CountyLander
- Zip Code89820
Market Summary
Current real estate data for Single Family in Battle Mountain as of Oct 20, 2026
20
Single Family Listed
276
Avg DOM
408
Avg $ / SqFt
$1,129,698
Avg List Price
Property Summary
- 685 Painted Sage Drive Battle Mountain NV is a Single Family for sale in Battle Mountain, NV, 89820. It is listed for $754,164 and features 5 beds, 3 baths, and has approximately 2,894 square feet of living space, and was originally constructed in 2026. The current price per square foot is $261. The average price per square foot for Single Family listings in Battle Mountain is $408. The average listing price for Single Family in Battle Mountain is $1,129,698.
Similar Listings Nearby
 Courtesy of LPT Realty. Disclaimer: All data relating to real estate for sale on this page comes from the Broker Reciprocity (BR) of the Northern Nevada Regional MLS. Detailed information about real estate listings held by brokerage firms other than Ascent Property Group include the name of the listing broker. Neither the listing company nor Ascent Property Group shall be responsible for any typographical errors, misinformation, misprints and shall be held totally harmless. The Broker providing this data believes it to be correct, but advises interested parties to confirm any item before relying on it in a purchase decision. Copyright 2026. Northern Nevada Regional MLS. All rights reserved.
 685 Painted Sage Drive
Battle Mountain, NV