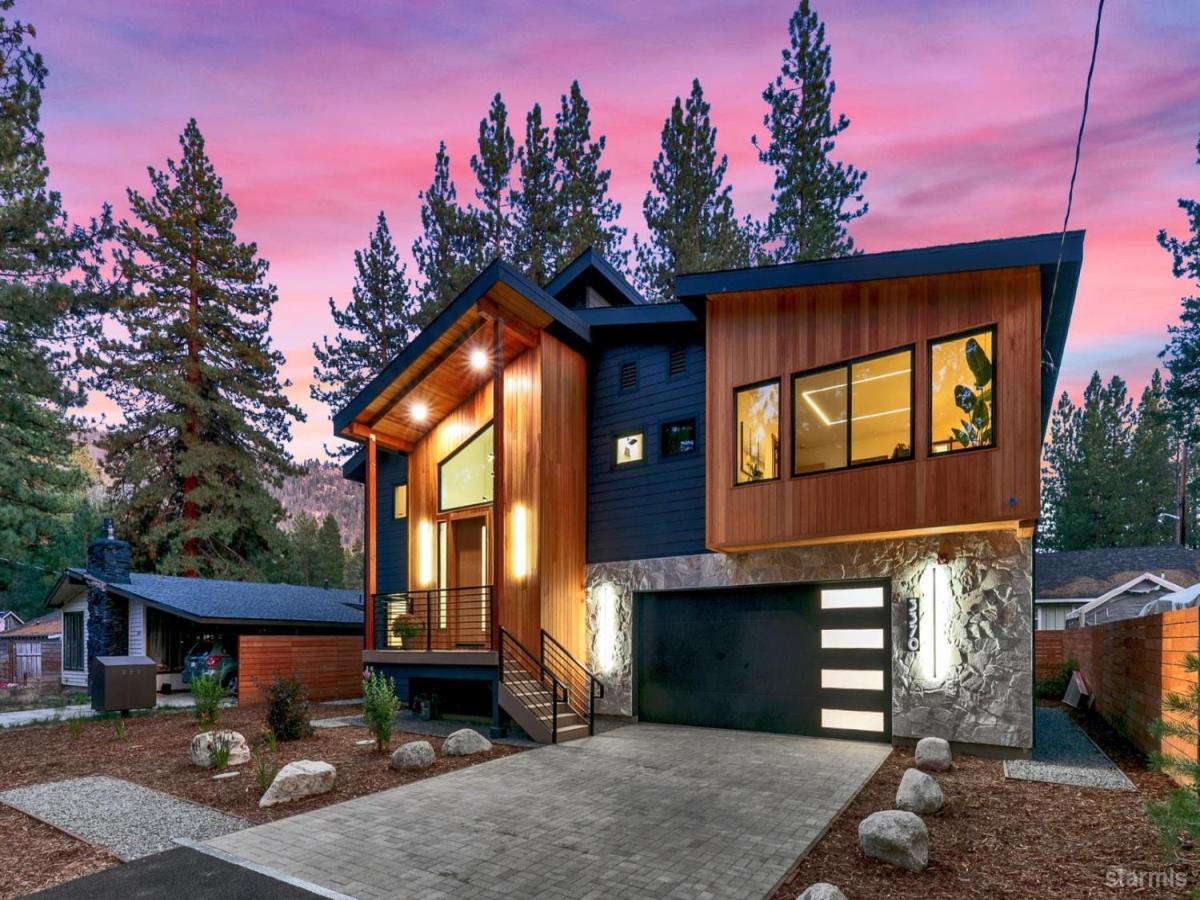


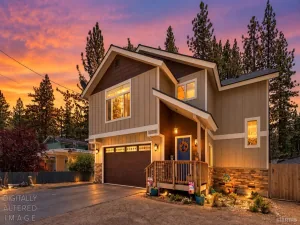
Far beyond the typical South Shore spec build, this brand-new residence stands apart for its architecture, materials and execution. Warm clear Hem Fir siding plays against dark fiber-cement cladding, while river-stone accents, black-framed windows and a paver driveway give the exterior a sharp, contemporary Tahoe presence.Inside, the craftsmanship speaks for itself. A floating solid-oak staircase with exposed steel and glass becomes an immediate focal point, complemented by wide-plank oak flooring, Level 5 smooth walls, solid oak doors and custom lighting throughout.Upstairs, vaulted ceilings and exposed purlin beams give the great room both scale and warmth. A Venetian plaster fireplace is framed by custom white oak built-ins and backlit shelving, while a cantina-style stacking door opens nearly the entire living area to a generous upper deck. The adjoining kitchen pairs custom cabinetry with Taj Mahal quartzite, a waterfall island and commercial-style GE Caf appliances.The primary suite continues the same level of finish with architectural LED ceiling detail, a large custom walk-in closet and a bath wrapped in Italian porcelain tile with floating vanities, a freestanding limestone tub and oversized shower. A second family room downstairs opens to a covered deck and flat, fully fenced backyard.Central A/C, a high-efficiency modulating furnace, upgraded exterior insulation, structured media, custom closets and an oversized 2-car garage add substance behind the design.Minutes from Heavenly, Lake Tahoe, Heavenly Village and Stateline, with potential for vacation-rental use subject to City requirements. Newly completed and never lived in, this is a home that genuinely occupies a different tier of South Shore new construction.
Property Details
Price:
$1,495,000
MLS #:
143394
Status:
Active Pending
Beds:
4
Baths:
3
Type:
Single Family
Subtype:
Single Family Residence
Neighborhood:
bijou1
Listed Date:
Aug 21, 2026
Finished Sq Ft:
2,433
Lot Size:
6,098 sqft / 0.14 acres (approx)
Year Built:
2026
See this Listing
Schools
Interior
Exterior
Financial
Map
Community
- Address3370 Janet Drive South Lake Tahoe CA
- NeighborhoodBijou 1
- CitySouth Lake Tahoe
- CountyEl Dorado
- Zip Code96150
Market Summary
Current real estate data for Single Family in South Lake Tahoe as of Oct 24, 2026
167
Single Family Listed
105
Avg DOM
541
Avg $ / SqFt
$1,227,875
Avg List Price
Property Summary
- 3370 Janet Drive South Lake Tahoe CA is a Single Family for sale in South Lake Tahoe, CA, 96150. It is listed for $1,495,000 and features 4 beds, 3 baths, and has approximately 2,433 square feet of living space, and was originally constructed in 2026. The current price per square foot is $614. The average price per square foot for Single Family listings in South Lake Tahoe is $541. The average listing price for Single Family in South Lake Tahoe is $1,227,875.
Similar Listings Nearby
 Courtesy of Mark A. Salmon of Compass. Disclaimer: All data relating to real estate for sale on this page comes from the Broker Reciprocity (BR) of the South Tahoe Association of Realtors. Detailed information about real estate listings held by brokerage firms other than Ascent Property Group include the name of the listing broker. Neither the listing company nor Ascent Property Group shall be responsible for any typographical errors, misinformation, misprints and shall be held totally harmless. The Broker providing this data believes it to be correct, but advises interested parties to confirm any item before relying on it in a purchase decision. Copyright 2026. South Tahoe Association of Realtors. All rights reserved.
 3370 Janet Drive
South Lake Tahoe, CA